Estimated for completion by the end of July, this brand-new brick ranch offers 3 bedrooms, 2 full baths, and a thoughtfully designed open floor plan. Step inside to find the first guest bedroom just off the entry. Continue into the main living area where the living room, dining area, and kitchen flow seamlessly together, creating the heart of the home. An electric fireplace adds a cozy focal point to the living space. A second guest bedroom and full bath are conveniently located just off the main living area. Tucked away at the back of the home, the primary suite offers added privacy and features an en suite bath with double vanities and a spacious walk-in closet. Additional highlights include a 2-car attached garage with separate bay doors and the peace of mind that comes with new construction. Don't miss the opportunity to make this beautiful home yours before it's completed!
For sale
Price cut: $10K (6/30)
$365,000
LOT 355 Freeman Ave, Bardstown, KY 40004
3beds
1,641sqft
Single Family Residence
Built in 2026
0.3 Acres Lot
$364,100 Zestimate®
$222/sqft
$8/mo HOA
What's special
Spacious walk-in closetBrand-new brick ranch
- 25 days |
- 431 |
- 18 |
Zillow last checked:
Listing updated:
Listed by:
Jeremy Lee,
Real Estate Go To,
Gary Aronov 502-727-3241
Source: Metro Search Inc. LLC DBA Apex MLS,MLS#: 1721690
Facts & features
Interior
Bedrooms & bathrooms
- Bedrooms: 3
- Bathrooms: 2
- Full bathrooms: 2
Primary bedroom
- Level: First
Bedroom
- Level: First
Bedroom
- Level: First
Primary bathroom
- Level: First
Full bathroom
- Level: First
Dining room
- Level: First
Kitchen
- Level: First
Living room
- Level: First
Heating
- Electric
Cooling
- Central Air
Features
- Basement: None
- Has fireplace: No
Interior area
- Total structure area: 1,641
- Total interior livable area: 1,641 sqft
- Finished area above ground: 1,641
- Finished area below ground: 0
Property
Parking
- Total spaces: 2
- Parking features: Attached
- Attached garage spaces: 2
Features
- Stories: 1
- Fencing: None
Lot
- Size: 0.3 Acres
Details
- Parcel number: 6300000001.08
Construction
Type & style
- Home type: SingleFamily
- Architectural style: Ranch
- Property subtype: Single Family Residence
Materials
- Wood Frame, Brick Veneer
- Foundation: Slab
- Roof: Shingle
Condition
- Year built: 2026
Utilities & green energy
- Sewer: Public Sewer
- Water: Public
- Utilities for property: Electricity Connected
Community & HOA
Community
- Subdivision: Woodlawn Springs
HOA
- Has HOA: Yes
- HOA fee: $100 annually
Location
- Region: Bardstown
Financial & listing details
- Price per square foot: $222/sqft
- Date on market: 6/26/2026
- Electric utility on property: Yes
Estimated market value
$364,100
$346,000 - $382,000
$2,400/mo
Price history
| Date | Event | Price |
|---|---|---|
| 6/30/2026 | Price change | $365,000-2.7%$222/sqft |
Source:  Metro Search Inc. LLC DBA Apex MLS #1721690 Report a problem Metro Search Inc. LLC DBA Apex MLS #1721690 Report a problem | ||
| 6/26/2026 | Listed for sale | $375,000+581.8%$229/sqft |
Source: Metro Search Inc. LLC DBA Apex MLS #1721690 Report a problem | ||
| 11/12/2025 | Sold | $55,000-1.8%$34/sqft |
Source: Metro Search Inc. LLC DBA Apex MLS #1687035 Report a problem | ||
| 10/22/2025 | Pending sale | $56,000$34/sqft |
Source: Metro Search Inc. LLC DBA Apex MLS #1687035 Report a problem | ||
| 2/21/2025 | Listed for sale | $56,000$34/sqft |
Source: Metro Search Inc. LLC DBA Apex MLS #1680318 Report a problem | ||
Public tax history
Tax history is unavailable.
Monthly payment
Est. payment
Payment breakdown
Explore the cost of this home by adjusting the details. Changes won't be saved.Climate risks
Neighborhood: 40004
Nearby schools
GreatSchools rating
- 5/10Foster Heights Elementary SchoolGrades: K-5Distance: 3.3 mi
- 4/10Old Kentucky Home Middle SchoolGrades: 6-8Distance: 1 mi
- 7/10Nelson County High SchoolGrades: 9-12Distance: 0.8 mi
- $343,3003 bd3 ba1.9k sqft116 Freeman Ave, Bardstown, KY 40004Off Market
- $309,9003 bd2 ba1.9k sqft118 Freeman Ave, Bardstown, KY 40004Off Market

- $324,3003 bd3 ba2.2k sqft120 Freeman Ave, Bardstown, KY 40004Off Market
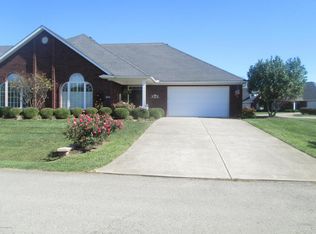
- $279,7002 bd2 ba1.8k sqft114 Freeman Ave, Bardstown, KY 40004Off Market
- $55,0000.36 AcresLOT 354 Freeman Ave, Bardstown, KY 40004Sold
- $303,9002 bd2 ba2.1k sqft112 Freeman Ave, Bardstown, KY 40004Off Market
- $272,900-- bd-- ba-- sqft108 Garden Dr, Bardstown, KY 40004Off Market
- $317,6003 bd2 ba1.7k sqft110 Freeman Ave, Bardstown, KY 40004Off Market
A local agent can set up tours, give advice and negotiate with sellers.
A local lender can help you make sure your offer is ready when you are.
Similar homes
- $345,0003 bd2 ba1.5k sqft103 Freeman Ave, Bardstown, KY 40004For Sale
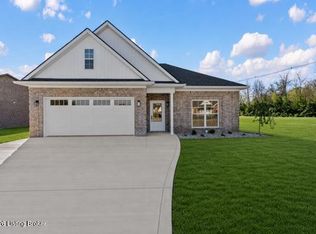
 MLS ID #1713878, Taylor Kays, Real Estate Go To. Metro Search Inc. LLC DBA Apex MLS
 - $389,9003 bd2 ba1.7k sqft151 Remington Dr, Bardstown, KY 40004For Sale
 MLS ID #1722238, William T Culver, Keller Williams Commonwealth. Metro Search Inc. LLC DBA Apex MLS
 - $400,0003 bd2 ba2.2k sqft435 Ed Pile Rd, Bardstown, KY 40004For Sale
 MLS ID #HK2602773, Aaron Pennington, PENNINGTON PROPERTIES. HKMLS
 - $379,9003 bd3 ba2.2k sqft102 Madison Ave, Bardstown, KY 40004For Sale
 MLS ID #1718694, Ted L Bray, Kentucky Choice Realty, LLC. Metro Search Inc. LLC DBA Apex MLS
 - $409,5004 bd3 ba2.2k sqft1008 Rowan Creek Dr, Bardstown, KY 40004For SaleMLS ID #1717468, Darrell Harrod, Mason Real Estate, LLC. Metro Search Inc. LLC DBA Apex MLS
- $350,0003 bd2 ba1.5k sqft106 Woodford Dr, Bardstown, KY 40004For SaleMLS ID #1720224, William T Culver, Keller Williams Commonwealth. Metro Search Inc. LLC DBA Apex MLS
- $273,5004 bd2 ba1.7k sqft607 Keeneland Dr, Bardstown, KY 40004For Sale
 MLS ID #26011334, Selina Logue, Christies International Real Estate Bluegrass. Imagine MLS
 - $434,9003 bd2 ba1.9k sqft136 Millwood Way, Bardstown, KY 40004For SaleMLS ID #1720404, Jason P Ellison, Robinson Realty Services, LLC. Metro Search Inc. LLC DBA Apex MLS
- $329,9503 bd2 ba1.4k sqft224 Open Meadows Dr, Bardstown, KY 40004New ConstructionMLS ID #HK25001236, Harold Wimsett, COLDWELL BANKER McMAHAN- LOU. HKMLS
- $339,9503 bd2 ba1.4k sqft220 Open Meadows Dr, Bardstown, KY 40004For SaleMLS ID #HK25001670, Harold Wimsett, COLDWELL BANKER McMAHAN- LOU. HKMLS
- $339,9503 bd2 ba1.4k sqft222 Open Meadows Dr, Bardstown, KY 40004New ConstructionMLS ID #HK25002275, Harold Wimsett, COLDWELL BANKER McMAHAN- LOU. HKMLS
- $369,9503 bd2 ba1.5k sqft101 Hidden Valley Dr, Bardstown, KY 40004For SaleMLS ID #1702076, Harold H Wimsett, Coldwell Banker McMahan. Metro Search Inc. LLC DBA Apex MLS
- $269,9003 bd2 ba1.2k sqft514 Braden Way, Bardstown, KY 40004For SaleMLS ID #1709106, Joseph D Downs, J and D Realty Inc.. Metro Search Inc. LLC DBA Apex MLS
- $267,9003 bd2 ba1.6k sqft4220 Frances Dr, Bardstown, KY 40004For SaleMLS ID #1723255, Mike Ballard, Area One Realty, LLC. Metro Search Inc. LLC DBA Apex MLS
- $239,9003 bd2 ba1.1k sqft326 Camptown Rd, Bardstown, KY 40004For SaleMLS ID #1722566, Jackson E Cox, Real Estate Go To. Metro Search Inc. LLC DBA Apex MLS
- $475,0003 bd2 ba1.8k sqft104 Millwood Way, Bardstown, KY 40004For SaleMLS ID #1712340, Jason P Ellison, Robinson Realty Services, LLC. Metro Search Inc. LLC DBA Apex MLS
- $299,9503 bd2 ba1.3k sqft1468 Tucker Dr, Bardstown, KY 40004For SaleMLS ID #1711339, Zoe Farmer, Keys to Kentucky Realty. Metro Search Inc. LLC DBA Apex MLS
- $329,9503 bd2 ba1.4k sqft224 Open Meadow Dr, Bardstown, KY 40004For SaleMLS ID #1702086, Harold H Wimsett, Coldwell Banker McMahan. Metro Search Inc. LLC DBA Apex MLS
- $339,9503 bd2 ba1.4k sqft220 Open Meadow Dr, Bardstown, KY 40004For SaleMLS ID #1702069, Harold H Wimsett, Coldwell Banker McMahan. Metro Search Inc. LLC DBA Apex MLS
- $339,9503 bd2 ba1.4k sqft222 Open Meadow Dr, Bardstown, KY 40004For SaleMLS ID #1702077, Harold H Wimsett, Coldwell Banker McMahan. Metro Search Inc. LLC DBA Apex MLS
