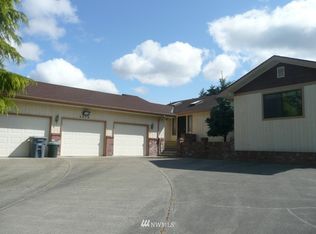
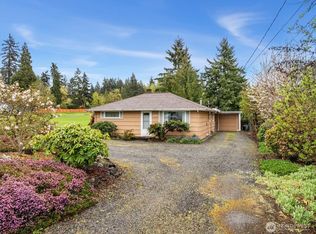
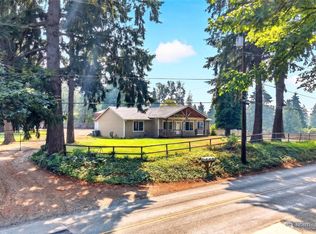
Location, location, location! Centrally located for commuting convenience + award-winning schools + a beautiful home on more than 3/4 acre to come home to - what more could you want?! Custom built in 2023 with NO HOA. Beautiful established landscaping and partially fenced. Lovely outdoor space for gardening, play, dining, quiet evenings around the firepit, and just a two-minute walk to trails and playground at Edgewood Park! Enjoy nature and the outdoors in this rare park-like location - large manicured back yard and side yard and low-maintenance wetland buffer in the front yard for privacy and bird-watching. Generous interior STORAGE, upgraded flooring, big windows, granite counters, inviting interior paint selections, & energy-EFFICIENT heat pump/AC. Main floor office/bedroom & three more spacious bedrooms upstairs. Upstairs laundry and flex space, large primary suite. All nearly-new appliances stay with the home. Acclaimed Edgewood water and did we mention privacy and no HOA?! Enjoy modern COMFORT and CONVENIECE, along with the FREEDOM and PRIVACY to truly enjoy your new home!! Opportunity is knocking - welcome to your new home in charming Edgewood!
Active
Listed by: ENRG Realty • Kim Fillo
$709,990
10705 36th Street E, Edgewood, WA 98372
4beds
2,368sqft
Single Family Residence
Built in 2023
0.78 Acres Lot
$706,700 Zestimate®
$300/sqft
$-- HOA
What's special
- 4 days |
- 277 |
- 12 |
Likely to sell faster than
Zillow last checked:
Listing updated:
Listed by:
Kim Fillo,
ENRG Realty
Source: NWMLS as distributed by MLS GRID,MLS#: 2548162
Loading...
Facts & features
Interior
Bedrooms & bathrooms
- Bedrooms: 4
- Bathrooms: 3
- Full bathrooms: 2
- 1/2 bathrooms: 1
- Main level bathrooms: 1
- Main level bedrooms: 1
Primary bedroom
- Level: Second
Bedroom
- Level: Second
Bedroom
- Level: Second
Bedroom
- Level: Main
Bathroom full
- Level: Second
Bathroom full
- Level: Second
Other
- Level: Main
Bonus room
- Level: Second
Dining room
- Level: Main
Entry hall
- Level: Main
Kitchen with eating space
- Level: Main
Living room
- Level: Main
Utility room
- Level: Second
Heating
- Heat Pump, Electric
Cooling
- Heat Pump
Appliances
- Included: Dishwasher, Dryer, Microwave, Refrigerator, Stove(s)/Range(s), Washer, Dishwasher(s), Dryer(s), Microwave(s), Refrigerator(s), Washer(s), Water Heater: Electric/Tank, Water Heater Location: Garage
Features
- Bath Off Primary, Dining Room, Pantry
- Flooring: Vinyl Plank, Carpet
- Windows: Dbl Pane/Storm Window
- Has fireplace: No
Interior area
- Total structure area: 2,368
- Total interior livable area: 2,368 sqft
Video & virtual tour
Property
Parking
- Total spaces: 2
- Parking features: Attached Garage
- Has attached garage: Yes
- Covered spaces: 2
Features
- Levels: Two
- Stories: 2
- Entry location: Main
- Patio & porch: Bath Off Primary, Dbl Pane/Storm Window, Dining Room, Pantry, Vaulted Ceiling(s), Walk-In Closet(s), Water Heater
Lot
- Size: 0.78 Acres
- Dimensions: 200 x 170
- Features: Fenced-Partially, Sprinkler System
- Topography: Level
- Residential vegetation: Garden Space, Wooded
Details
- Parcel number: 0420152089
- Zoning description: Jurisdiction: City
- Special conditions: Standard
Construction
Type & style
- Home type: SingleFamily
- Architectural style: Traditional,2 Story
- Property subtype: Single Family Residence
Materials
- Cement Planked, Wood Siding, Wood Products, Cement Plank
- Foundation: Poured Concrete
- Roof: Composition
Condition
- Very Good
- Year built: 2023
- Major remodel year: 2023
Utilities & green energy
- Electric: Company: PSE
- Sewer: Septic Tank, Company: Septic
- Water: Community, Company: Mountain View Edgewood
Community & HOA
Community
- Subdivision: Edgewood
Location
- Region: Edgewood
Financial & listing details
- Price per square foot: $300/sqft
- Tax assessed value: $656,300
- Annual tax amount: $7,390
- Date on market: 2/8/2026
- Cumulative days on market: 148 days
- Listing terms: Conventional,FHA,VA Loan
- Inclusions: Dishwasher(s), Dryer(s), Microwave(s), Refrigerator(s), Stove(s)/Range(s), Washer(s)
Estimated market value
$706,700
$671,000 - $742,000
$3,997/mo
Price history
| Date | Event | Price |
|---|---|---|
| 7/1/2026 | Listed for sale | $709,990+7.6%$300/sqft |
Source: | ||
| 2/5/2024 | Sold | $660,000-1.5%$279/sqft |
Source: | ||
| 1/20/2024 | Pending sale | $669,900$283/sqft |
Source: | ||
| 1/8/2024 | Price change | $669,900-0.7%$283/sqft |
Source: | ||
| 11/15/2023 | Price change | $674,900-3.4%$285/sqft |
Source: | ||
| 10/13/2023 | Price change | $699,000-2.8%$295/sqft |
Source: | ||
| 9/11/2023 | Price change | $719,000-2.8%$304/sqft |
Source: | ||
| 8/28/2023 | Listed for sale | $739,900+1123%$312/sqft |
Source: | ||
| 4/20/2006 | Sold | $60,500+505%$26/sqft |
Source: Public Record Report a problem | ||
| 9/2/2005 | Sold | $10,000$4/sqft |
Source: Public Record Report a problem | ||
Public tax history
| Year | Property taxes | Tax assessment |
|---|---|---|
| 2024 | $7,390 +20.1% | $656,300 +6% |
| 2023 | $6,151 +286.7% | $618,900 +276.2% |
| 2022 | $1,591 -2.5% | $164,500 +14.1% |
| 2021 | $1,632 +44.6% | $144,200 +43.2% |
| 2019 | $1,129 -53% | $100,700 +12.9% |
| 2018 | $2,400 +17.8% | $89,200 +12.1% |
| 2017 | $2,038 +122.1% | $79,600 +20.2% |
| 2016 | $918 | $66,200 +9.2% |
| 2014 | $918 +3.9% | $60,600 +13.5% |
| 2013 | $883 | $53,400 -3.6% |
| 2012 | -- | $55,400 |
Find assessor info on the county website
Monthly payment
Est. payment$--/mo
Payment breakdown
Explore the cost of this home by adjusting the details. Changes won't be saved.All calculations are estimates and provided by Zillow, Inc. for informational purposes only. Actual amounts may vary.
HOA fees may include property taxes on listings classified as Co-Ops. Contact the listing agent and/or owner for fee details.
Mortgage interest rates are dependent on a number of factors, including credit score, down payment, and repayment length. Interest rate data provided by Zillow Group Marketplace, Inc. as of 1/1/1970 from various mortgage lenders with which we have lead or other similar arrangements; the Estimated Payment is an average of those rates.
See how much you could borrow to make a competitive offer.
Climate risks
Neighborhood: 98372
Nearby schools
GreatSchools rating
- 8/10Mt View Elementary SchoolGrades: K-6Distance: 0.8 mi
- 6/10Edgemont Jr High SchoolGrades: 6-9Distance: 0.8 mi
- 7/10Puyallup High SchoolGrades: 10-12Distance: 2.4 mi
Schools provided by the listing agent
- Elementary: Mt View Elem
- Middle: Edgemont Jnr High
- High: Puyallup High
Source: NWMLS as distributed by MLS GRID. This data may not be complete. We recommend contacting the local school district to confirm school assignments for this home.
A local agent can set up tours, give advice and negotiate with sellers.
- Washington
- Pierce County
- Edgewood
- 98372
- 10705 36th Street E