Skip main navigation
Sold for $495,000
  • $495,000

    LOT 37 Cherrywood Ave, Cumberland, MD 21502

    4beds
    2,384sqft
    Single Family Residence
    Built in ----
    0.43 Acres Lot
    $526,400 Zestimate®
    $208/sqft
    $2,094 Estimated rent

    Home value

    $526,400

    $374,000 - $742,000

    $2,094/mo

    Zestimate® history
    Loading
    Loading...

    Owner options

    List your home for rent

    $2,094/mo

    Rent Zestimate®

    Find your next renter with Zillow Rental Manager. Plus, with online applications, you can quickly screen prospective tenants – for free.

    Learn more

    $2,094/mo

    Rent Zestimate®

    Refinance and save

    $3,154/mo

    Est. payment

    Refinancing to a lower rate could help reduce your monthly payments and save thousands over the life of the loan.

    See today's rates

    $3,154/mo

    Est. payment

    Explore your selling options

    Work with a Zillow partner agent

    Leverage their expertise and Zillow's premium Showcase listings to get your home seen by more buyers.

    Get started

    List with your own agent

    Get your home in front of millions of buyers by listing it on Zillow.

    Learn how to do it

    Sell it yourself

    Take full control of how buyers see your home on Zillow by listing For Sale by Owner (FSBO).

    List your home

    What's special

    Classic colonial facadeLinen closetDouble vanity sinksMultiple windowsPrivacy and wildlifeQuiet streetGranite island
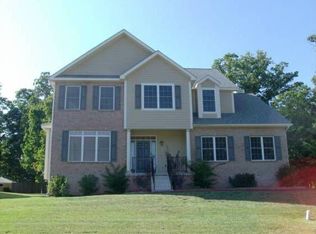
    A beautiful new construction home with a classic colonial facade awaits you! The Bristol II features the modern, open floor plan with the combined great room, breakfast room, and kitchen. A plethora of cabinets, a pantry plus the addition of a granite island, makes storage and counter space plenty within this kitchen. The gorgeous gas fireplace with a mantel makes the great room the perfect space for entertaining and spending time with family and friends. Multiple windows and a glass sliding door along the back of the home allows for plenty of natural light. The large, formal living room and dining rooms in the front of the home could be converted for use as an office, playroom, or library. The second floor features a large owner's bedroom with a private venetian ensuite with double vanity sinks that provides ample space. The owner's suite amenities include a large private walk-in and linen closet. There are 3 additional bedrooms, a bathroom and a laundry closet, centrally located for convenience and ease. This plan features several upgrades including 2' extensions on both sides and the rear of the home. The lower level has the option to add a recreational room, a den and a bathroom for an additional cost. Enjoy privacy and wildlife on this .43 acre lot on a quiet street. Several major employers nearby include UMPC Western Maryland Hospital, Northrop Grumman, Frostburg State University and Allegany College of Maryland to mention a few. Only minutes from Interstate 68 and Route 40. *Photos included in the listing are of a similar model home and not the actual home to be built.* Call for more information today! Besides the Bristol II, there are several floor plans available to select.

    Zillow last checked:

    Listing updated:

    Listed by:

    Sasha Leasure 240-727-5922,

    Coldwell Banker Premier

    Bought with:

    Jen Alt, 5003052

    Charis Realty Group

    Source: Bright MLS,MLS#: MDAL2010660MLS Logo

    Facts & features

    Interior

    Bedrooms & bathrooms
    • Bedrooms: 4
    • Bathrooms: 3
    • Full bathrooms: 2
    • 1/2 bathrooms: 1
    • Main level bathrooms: 1
    Heating
    • Forced Air, Electric
    Cooling
    • Central Air, Electric
    Appliances
    • Included: Cooktop, Dishwasher, Microwave, Stainless Steel Appliance(s), Water Heater, Electric Water Heater
    • Laundry: Has Laundry, Upper Level
    Features
    • Recessed Lighting, Walk-In Closet(s)
    • Basement: Connecting Stairway,Interior Entry,Exterior Entry,Concrete
    • Number of fireplaces: 1
    • Fireplace features: Gas/Propane, Mantel(s)
    Interior area
    • Total structure area: 2,384
    • Total interior livable area: 2,384 sqft
    • Finished area above ground: 2,384

    Property

    Parking
    • Total spaces: 2
    • Parking features: Garage Faces Front, Inside Entrance, Garage Door Opener, Driveway, Attached
    • Attached garage spaces: 2
    • Has uncovered spaces: Yes
    Accessibility
    • Accessibility features: None
    Features
    • Levels: Two
    • Stories: 2
    • Patio & porch: Porch
    • Pool features: None
    • Has view: Yes
    • View description: Mountain(s), Trees/Woods
    Lot
    • Size: 0.43 Acres
    • Features: Backs to Trees, No Thru Street, Cul-De-Sac, Mountain
    Details
    • Additional structures: Above Grade
    • Parcel number: 0106051014
    • Zoning: RESIDENTIAL
    • Special conditions: Standard

    Construction

    Type & style
    • Home type: SingleFamily
    • Architectural style: Colonial
    • Property subtype: Single Family Residence
    Materials
    • Stick Built, Stone, Vinyl Siding
    • Foundation: Concrete Perimeter
    • Roof: Architectural Shingle
    Condition
    • Excellent
    • New construction: Yes
    Details
    • Builder model: Bristol II
    • Builder name: Gemcraft Homes, Inc

    Utilities & green energy

    • Sewer: Public Sewer
    • Water: Public

    Community & HOA

    Community
    • Security: Fire Sprinkler System
    • Subdivision: Sunset View
    HOA
    • Has HOA: No
    Location
    • Region: Cumberland
    • Municipality: Cumberland

    Financial & listing details

    • Price per square foot: $208/sqft
    • Tax assessed value: $39,300
    • Annual tax amount: $787
    • Date on market: 12/19/2024
    • Listing agreement: Exclusive Right To Sell
    • Ownership: Fee Simple

    Price history

    DateEventPrice
    11/6/2025Sold$495,000+25.3%$208/sqft
    Source: Bright MLS #MDAL2010660 Report a problem
    7/24/2025Pending sale$394,990$166/sqft
    Source: Bright MLS #MDAL2010660 Report a problem
    12/19/2024Listed for sale$394,990+887.5%$166/sqft
    Source: Bright MLS #MDAL2010660 Report a problem
    9/17/2024Sold$40,000-11.1%$17/sqft
    Source: Bright MLS #MDAL2006990 Report a problem
    8/3/2024Pending sale$45,000$19/sqft
    Source: Bright MLS #MDAL2006990 Report a problem
    8/31/2023Listed for sale$45,000$19/sqft
    Source: Bright MLS #MDAL2006990 Report a problem

    Public tax history

    Tax history is unavailable.

    Neighborhood: Haystack-Dingle

    Nearby schools

    GreatSchools rating
    Schools provided by the listing agent
    • Elementary: Parkside
    • Middle: Braddock
    • High: Allegany
    • District: Allegany County Public Schools

    Source: Bright MLS. This data may not be complete. We recommend contacting the local school district to confirm school assignments for this home.

    Get pre-qualified for a loan
    At Zillow Home Loans, we can pre-qualify you in as little as 5 minutes with no impact to your credit score.

    An equal housing lender. NMLS #10287.