This stunning new home is absolutely elegant. There is no attention to detail that was left out of this beauty. There are so many thoughtful extras and attention to detail including tongue and groove wood ceilings on all porch areas. Custom trim work throughout the interior of the home. Built ins beside the commanding fireplace and tiled showers in all baths. Inviting open plan that is ideal for guest, an unbelievable primary suite and so much more. Don't miss the covered back porch with the cozy corner mounted fireplace.
Closed
$529,900
LOT 37 Middleton Place Dr, Benton, AR 72019
4beds
2,657sqft
Single Family Residence
Built in 2025
0.91 Acres Lot
$548,600 Zestimate®
$199/sqft
$2,968 Estimated rent
Home value
$548,600
$494,000 - $609,000
$2,968/mo
Zestimate® history
Owner options
List your home for rent
$2,968/mo
Rent Zestimate®
Find your next renter with Zillow Rental Manager. Plus, with online applications, you can quickly screen prospective tenants – for free.
$2,968/mo
Rent Zestimate®
Refinance and save
$2,518/mo
Est. payment
Refinancing to a lower rate could help reduce your monthly payments and save thousands over the life of the loan.
$2,518/mo
Est. payment
Explore your selling options
Work with a Zillow partner agent
Leverage their expertise and Zillow's premium Showcase listings to get your home seen by more buyers.
Get startedList with your own agent
Get your home in front of millions of buyers by listing it on Zillow.
Learn how to do itSell it yourself
Take full control of how buyers see your home on Zillow by listing For Sale by Owner (FSBO).
List your homeWhat's special
Unbelievable primary suiteCustom trim workInviting open planCozy corner mounted fireplaceCovered back porch
Zillow last checked:
Listing updated:
Listed by:
Misti Holland 501-519-0680,
Crye-Leike REALTORS Benton Branch,
Morgan Gullett 501-786-2322,
Crye-Leike REALTORS Benton Branch
Bought with:
Johnny McKay III, AR
Crye-Leike REALTORS Kanis Branch
Source: CARMLS,MLS#: 25002180
Facts & features
Interior
Bedrooms & bathrooms
- Bedrooms: 4
- Bathrooms: 3
- Full bathrooms: 2
- 1/2 bathrooms: 1
Dining room
- Features: Separate Dining Room, Breakfast Bar
Heating
- Electric
Cooling
- Electric
Appliances
- Included: Microwave, Gas Range, Dishwasher, Electric Water Heater
- Laundry: Electric Dryer Hookup, Laundry Room
Features
- Walk-In Closet(s), Ceiling Fan(s), Walk-in Shower, Breakfast Bar, Wired for Data, Kit Counter-Quartz, Pantry, Tray Ceiling(s), Wood Ceiling, Primary Bedroom Apart, 4 Bedrooms Same Level
- Flooring: Carpet, Wood, Tile
- Doors: Insulated Doors
- Windows: Insulated Windows, Low Emissivity Windows
- Attic: Floored
- Number of fireplaces: 2
- Fireplace features: Factory Built, Two
Interior area
- Total structure area: 2,657
- Total interior livable area: 2,657 sqft
Property
Parking
- Total spaces: 2
- Parking features: Garage, Two Car
- Has garage: Yes
Features
- Levels: One
- Stories: 1
- Exterior features: Rain Gutters
Lot
- Size: 0.91 Acres
- Features: Level
Construction
Type & style
- Home type: SingleFamily
- Architectural style: Traditional
- Property subtype: Single Family Residence
Materials
- Brick, Radiant Barrier
- Foundation: Slab
- Roof: Shingle
Condition
- New construction: Yes
- Year built: 2025
Utilities & green energy
- Electric: Electric-Co-op
- Sewer: Septic Tank
- Water: Public
Green energy
- Energy efficient items: Doors
Community & HOA
Community
- Security: Smoke Detector(s), Security System
- Subdivision: CHARLESTON PLACE SUBDIVISION
HOA
- Has HOA: No
- Services included: Special Assessments
Location
- Region: Benton
Financial & listing details
- Price per square foot: $199/sqft
- Annual tax amount: $5,200
- Date on market: 1/17/2025
- Listing terms: VA Loan,FHA,Conventional
- Road surface type: Paved
Price history
| Date | Event | Price |
|---|---|---|
| 4/17/2025 | Sold | $529,900$199/sqft |
Source:  CARMLS #25002180 Report a problem CARMLS #25002180 Report a problem | ||
| 1/17/2025 | Listed for sale | $529,900$199/sqft |
Source: CARMLS #25002180 Report a problem | ||
Public tax history
Tax history is unavailable.
Neighborhood: 72019
Nearby homes
- $503,700-- bd2 ba2.6k sqft201 Middleton Place Dr, Benton, AR 72019Off Market
- $499,9003 bd2 ba2.5k sqft265 Middleton Place Dr, Benton, AR 72019Sold
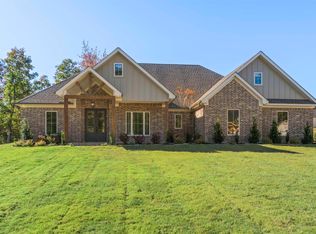
- $514,9004 bd3 ba2.6k sqft288 Middleton Place Dr, Benton, AR 72019Sold
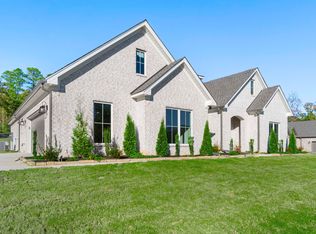
- $538,0004 bd3 ba2.7k sqft200 Middleton Place Dr, Benton, AR 72019Sold
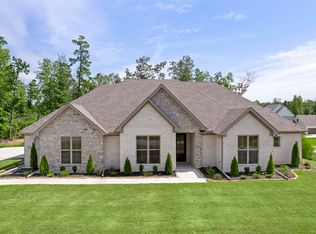
- $35,000-- bd-- ba-- sqft140 Patriots Point, Benton, AR 72019Off Market
- $74,900-- bd2 ba2.9k sqft126 Patriots Point, Benton, AR 72019Sold
- $529,9004 bd3 ba2.6k sqft209 Middleton Place Dr, Benton, AR 72019Sold
- $510,0004 bd3 ba2.6k sqft208 Middleton Place Dr, Benton, AR 72019Sold
Nearby schools
GreatSchools rating
- 8/10Salem Elementary SchoolGrades: K-5Distance: 4 mi
- 8/10Bethel Middle SchoolGrades: 6-7Distance: 3.3 mi
- 5/10Bryant High SchoolGrades: 9-12Distance: 7.7 mi
Schools provided by the listing agent
- Middle: Middle: Bethel, Junior High: Bryant
- High: Bryant
Source: CARMLS. This data may not be complete. We recommend contacting the local school district to confirm school assignments for this home.


Get pre-qualified for a loan
At Zillow Home Loans, we can pre-qualify you in as little as 5 minutes with no impact to your credit score.An equal housing lender. NMLS #10287.
Sell for more on Zillow
Get a Zillow Showcase℠ listing at no additional cost and you could sell for .
$548,600
2% more
+$10,972
With Zillow Showcase(estimated)
$559,572
- Arkansas
- Saline County
- Benton
- 72019
- LOT 37 Middleton Place Dr
Nearby cities
Nearby zip codes
Other Benton Topics
