Skip main navigation
Off market
  • $776,300

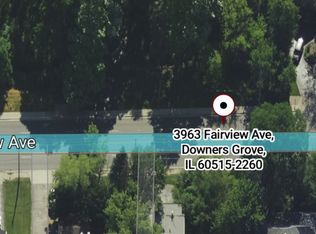
    LOT 3959 Fairview Ave, Downers Grove, IL 60515

    4beds
    --sqft
    SingleFamily
    Built in 2020
    0.37 Acres Lot
    $776,300 Zestimate®
    $--/sqft
    $4,423 Estimated rent

    Home value

    $776,300

    $691,000 - $877,000

    $4,423/mo

    Zestimate® history
    Loading
    Loading...

    Owner options

    List your home for rent

    $4,423/mo

    Rent Zestimate®

    Find your next renter with Zillow Rental Manager. Plus, with online applications, you can quickly screen prospective tenants – for free.

    Learn more

    $4,423/mo

    Rent Zestimate®

    Refinance and save

    $5,486/mo

    Est. payment

    Refinancing to a lower rate could help reduce your monthly payments and save thousands over the life of the loan.

    See today's rates

    $5,486/mo

    Est. payment

    Explore your selling options

    Work with a Zillow partner agent

    Leverage their expertise and Zillow's premium Showcase listings to get your home seen by more buyers.

    Get started

    List with your own agent

    Get your home in front of millions of buyers by listing it on Zillow.

    Learn how to do it

    Sell it yourself

    Take full control of how buyers see your home on Zillow by listing For Sale by Owner (FSBO).

    List your home

    What's special

    PROPOSED NEW CONSTRUCTION - Highlighted by a large, light-filled, and open layout, this Modern Farmhouse plan showcases a one-story home with three bedrooms, two bathrooms, and a bonus room. The exterior design is comprised of vertical board and batten with a brick garage and steel awning accents. This, mixed with the lighting fixtures hanging above the garage and dining room window, complete the stunning curb appeal. The front-facing two-car garage features a pedestrian door and entrance into the home's interior with lockers and the bonus room stairwell greeting the homeowner as they walk in. Completing the home's exterior, the covered terrace on the rear features enough space for small lounging furniture or a small patio table set for dining al fresco. The foyer presents the openness of the home as it opens to the dining room to the left and living room straight ahead. The foyer also greets you with a large coat closet and built-in shelving for storage, decorating, or any other functional use. The nearby dining room faces the front of the home and sits under a soaring cathedral ceiling. With the ceiling allowing for gorgeous tall window casements and the space measuring enough room for a large dining table, you'll definitely enjoy hosting dinners for friends and family in this room. Soaring cathedral ceilings continue into the living room where a warming fireplace is flanked with built-in shelving making it a functional feature for interior decorating. The living room also features two French door access to the rear terrace while the adjoining kitchen details a large area the home chef will enjoy. The center island features a washing sink to keep the cooking foods away from the main sink for dirty dishes. There is also an eating bar on the island along with additional cabinetry for optimal storage. In addition to the walk-in pantry, the kitchen is complete with plenty of countertop space with fantastic window views over the sink.The master suite is located past the laundry room and completely takes up the far right side of the home. The large bedroom hosts enough room for a sitting area rear the front-facing window, his and her walk-in closets, and a spacious bathroom. The two secondary bedrooms on the opposite side of the home share a hall 3-fixture bathroom and a hall linen closet. Up the stairwell, the optional bonus room features a versatile space complete with approximately 360 square feet and a full bathroom.

    This property is off market, which means it's not currently listed for sale or rent on Zillow. This may be different from what's available on other websites or public sources.

    Facts & features

    Interior

    Bedrooms & bathrooms
    • Bedrooms: 4
    • Bathrooms: 3
    • Full bathrooms: 3
    Heating
    • Gas
    Cooling
    • Central
    Appliances
    • Included: Dishwasher, Dryer, Microwave, Range / Oven, Refrigerator, Washer
    Features
    • Flooring: Carpet, Hardwood
    • Basement: Unfinished, Crawl
    • Has fireplace: Yes

    Property

    Parking
    • Total spaces: 4
    • Parking features: Garage - Detached
    Lot
    • Size: 0.37 Acres

    Construction

    Type & style
    • Home type: SingleFamily
    Condition
    • New construction: No
    • Year built: 2020

    Utilities & green energy

    • Sewer: Sewer-Public

    Community & HOA

    Location
    • Region: Downers Grove

    Price history

    DateEventPrice
    12/13/2021Listing removed--
    Source: MRED as distributed by MLS GRID #10821629 Report a problem
    2/18/2021Price change$150,000-14.3%
    Source: MRED as distributed by MLS GRID #10821629 Report a problem
    9/7/2020Price change$175,000-73.1%
    Source: MRED as distributed by MLS GRID #10821629 Report a problem
    9/2/2020Listed for sale$650,000
    Source: Baird & Warner #10842986 Report a problem

    Public tax history

    Tax history is unavailable.

    Neighborhood: 60515

    Nearby schools

    GreatSchools rating
    Schools provided by the listing agent
    • Elementary: Highland Elementary School
    • Middle: Herrick Middle School
    • High: North High School

    Source: The MLS. This data may not be complete. We recommend contacting the local school district to confirm school assignments for this home.

    Get a cash offer in 3 minutes
    Find out how much your home could sell for in as little as 3 minutes with a no-obligation cash offer.
    Estimated market value
    $776,300
    Get a cash offer in 3 minutes
    Find out how much your home could sell for in as little as 3 minutes with a no-obligation cash offer.
    Estimated market value
    $776,300