Skip main navigation
Pending
  • $334,900

    LOT 4 Block 1 Summerset Ct, Pequot Lakes, MN 56472

    2beds
    1,242sqft
    : 
    Loading
    Get pre-qualified
    Single Family
    Built in 2024
    5.74 Acres Lot
    $378,400 Zestimate®
    $270/sqft
    $67/mo HOA

    What's special

    Seamless guttersLimited lifetime shingled roofFloor drainProfessional landscaping
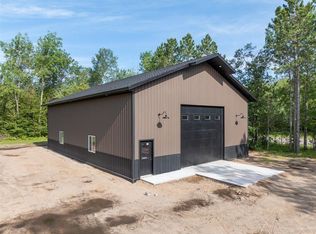
    Discover premium built customized storage buildings in the heart of the Whitefish Chain, perfect for storage, workshops, and optional living quarters. Choose from multiple sizes and customize interiors to suit your needs. This unit includes a roughed-in +1200 sqft living quarters, is built with insulated concrete footings and floors, 2x6 16” O.C. walls. The shop has R21 insulated walls and R50 ceilings with Drywall. Interior and exterior LED lighting, 200 amp electric panel, and 2- 5 speed ceiling fans. 45-year warranty steel siding, these buildings feature a limited lifetime shingled roof with 2ft overhang soffit and a 12” energy heal, seamless gutters, sidewalk, and a 16x14 garage door with R18 insulation and opener. Each unit includes a 3/4 rough-in bathroom, floor drain, 1500-gallon holding tank and drain fielld, and has a 125,000 BYU natural gas furnace. Option for fiber optics. HOA-maintained common well, roads, snow removal, and lawn care ensure hassle-free living. Professional landscaping adds to the appeal. Enjoy a durable, customizable building in a prime location. Contact us today!
    288 days
    |
    3
    |
    1
    |

    Zillow last checked:

    Listing updated:

    Listed by:

    Kyle Narveson 218-831-6705,

    Woods to Water Real Estate

    Source: NorthstarMLS as distributed by MLS GRID,MLS#: 6578500MLS Logo

      Facts & features

      Interior

      Bedrooms & bathrooms
      • Bedrooms: 2
      • Bathrooms: 2
      • Full bathrooms: 2
      Heating
      • Forced Air
      Cooling
      • Central Air
      Features
      • Basement: None
      • Has fireplace: No
      Interior area
      • Total structure area: 1,242
      • Total interior livable area: 1,242 sqft
      • Finished area above ground: 0
      • Finished area below ground: 0

      Property

      Parking
      • Total spaces: 12
      • Parking features: Attached, Heated Garage
      • Attached garage spaces: 6
      • Carport spaces: 6
      • Details: Garage Dimensions (40x60), Garage Door Height (16), Garage Door Width (14)
      Accessibility
      • Accessibility features: None
      Features
      • Levels: One and One Half
      • Stories: 1.5
      Lot
      • Size: 5.74 Acres
      • Dimensions: 80 x 125
      Details
      • Foundation area: 3180
      • Parcel number: 68230634
      • Zoning description: Residential-Single Family

      Construction

      Type & style
      • Home type: SingleFamily
      • Property subtype: Single Family
      Materials
      • Roof: Asphalt
      Condition
      • New construction: No
      • Year built: 2024

      Utilities & green energy

      • Gas: Natural Gas
      • Sewer: Tank with Drainage Field
      • Water: Shared System, Well

      Community & HOA

      Community
      • Subdivision: Summerset Park
      HOA
      • Has HOA: Yes
      • Services included: Lawn Care, Maintenance Grounds, Shared Amenities, Snow Removal
      • HOA fee: $800 annually
      • HOA name: Summerset Park Assoc.
      • HOA phone: 281-820-6762
      Location
      • Region: Pequot Lakes

      Financial & listing details

      • Price per square foot: $270/sqft
      • Annual tax amount: $250
      • Date on market: 10/3/2025
      • Cumulative days on market: 318 days

        Estimated market value

        $378,400

        $329,000 - $431,000

        $1,986/mo

        Price history

        DateEventPrice
        10/3/2025Pending sale$334,900$270/sqft
        Source: NorthstarMLS as distributed by MLS GRID #6578500 Report a problem
        5/27/2025Listing removed$334,900$270/sqft
        Source: NorthstarMLS as distributed by MLS GRID #6578500 Report a problem
        8/1/2024Listed for sale$334,900$270/sqft
        Source: NorthstarMLS as distributed by MLS GRID #6578500 Report a problem

        Public tax history

        Tax history is unavailable.

        Monthly payment

        Est. payment

        Payment breakdown

        Explore the cost of this home by adjusting the details. Changes won't be saved.
        All calculations are estimates and provided by Zillow, Inc. for informational purposes only. Actual amounts may vary.
        HOA fees may include property taxes on listings classified as Co-Ops. Contact the listing agent and/or owner for fee details.
        Mortgage interest rates are dependent on a number of factors, including credit score, down payment, and repayment length. Interest rate data provided by Zillow Group Marketplace, Inc. as of 1/1/1970 from various mortgage lenders with which we have lead or other similar arrangements; the Estimated Payment is an average of those rates.
        See how much you could borrow to make a competitive offer.

        Climate risks

        Neighborhood: 56472

        Getting around

        1 / 100
        Car-Dependent
        19 / 100
        Somewhat Bikeable

        Nearby schools

        GreatSchools rating

        A local agent can set up tours, give advice and negotiate with sellers.

        A local lender can help you make sure your offer is ready when you are.

        Browse local experts

        Similar homes