Skip main navigation
Sold for $781,790
  • $781,790

    LOT 4 Elms At Lenni, Media, PA 19063

    4beds
    2,736sqft
    Single Family Residence
    Built in ----
    0.25 Acres Lot
    $857,800 Zestimate®
    $286/sqft
    $4,158 Estimated rent

    Home value

    $857,800

    $815,000 - $909,000

    $4,158/mo

    Zestimate® history
    Loading
    Loading...

    Owner options

    List your home for rent

    $4,158/mo

    Rent Zestimate®

    Find your next renter with Zillow Rental Manager. Plus, with online applications, you can quickly screen prospective tenants – for free.

    Learn more

    $4,158/mo

    Rent Zestimate®

    Refinance and save

    $5,311/mo

    Est. payment

    Refinancing to a lower rate could help reduce your monthly payments and save thousands over the life of the loan.

    See today's rates

    $5,311/mo

    Est. payment

    Explore your selling options

    Work with a Zillow partner agent

    Leverage their expertise and Zillow's premium Showcase listings to get your home seen by more buyers.

    Get started

    List with your own agent

    Get your home in front of millions of buyers by listing it on Zillow.

    Learn how to do it

    Sell it yourself

    Take full control of how buyers see your home on Zillow by listing For Sale by Owner (FSBO).

    List your home

    What's special

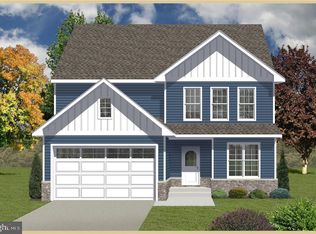
    Welcome to the Elms at Lenni. 6 Beautiful semi-custom homes built by Cornerstone Quality Builders located in a prime Media location. The Elm Model includes 4 bedrooms 2.5 baths a full basement and a 2 car garage. The first floor is an open concept plan designed with entertaining and everyday living in mind. An expansive kitchen opens to a bright and sunny breakfast and family room. There is a flex room off of the foyer which is perfect for a private study or can be converted to a formal dining room. Upstairs includes 4 large bedrooms, 2 bathrooms and a large laundry room. The master suite features two walk in closets and a beautiful master bath with tile shower, soaking tub and double bowl vanity. Outstanding standard amenities include dramatic 9' first floor ceilings. Hardwood flooring on most of the first floor. Kraftmaid kitchen cabinetry with quartz tops. Stainless steel appliance package. Large walk in pantry. Over sized baseboard and trim package. Generous lighting package. 2 car garage with electric opener. 30 year architectural shingles. There are many custom options available on this plan. Add a 5th bedroom-Finish the lower level-add a princess bath and many more. The Elms at Lenni is located in a convenient Media location. Minutes to the train station, shopping, schools, and all major routes. Call today for a full brochure!

    Zillow last checked:

    Listing updated:

    Listed by:

    Steven Christie 610-389-2810,

    BHHS Fox & Roach-West Chester

    Bought with:

    Susan Bagosy, 1970854

    Long & Foster Real Estate, Inc.

    Source: Bright MLS,MLS#: PADE2040758MLS Logo

    Facts & features

    Interior

    Bedrooms & bathrooms
    • Bedrooms: 4
    • Bathrooms: 3
    • Full bathrooms: 2
    • 1/2 bathrooms: 1
    • Main level bathrooms: 1
    Heating
    • Forced Air, Propane
    Cooling
    • Central Air, Electric
    Appliances
    • Included: Microwave, Oven/Range - Gas, Dishwasher, Ice Maker, Water Heater
    • Laundry: Upper Level, Laundry Room, Mud Room
    Features
    • Basement: Full,Concrete
    • Has fireplace: No
    Interior area
    • Total structure area: 2,736
    • Total interior livable area: 2,736 sqft
    • Finished area above ground: 2,736

    Property

    Parking
    • Total spaces: 2
    • Parking features: Garage Faces Front, Garage Door Opener, Attached
    • Attached garage spaces: 2
    Accessibility
    • Accessibility features: None
    Features
    • Levels: Two
    • Stories: 2
    • Pool features: None
    Lot
    • Size: 0.25 Acres
    Details
    • Additional structures: Above Grade
    • Parcel number: NO TAX RECORD
    • Zoning: RES
    • Special conditions: Standard

    Construction

    Type & style
    • Home type: SingleFamily
    • Architectural style: Colonial
    • Property subtype: Single Family Residence
    Materials
    • Vinyl Siding
    • Foundation: Concrete Perimeter
    Condition
    • Excellent
    • New construction: Yes

    Utilities & green energy

    • Sewer: Public Sewer
    • Water: Public

    Community & neighborhood

    Location
    • Region: Media
    • Subdivision: The Elms At Lenni
    • Municipality: MIDDLETOWN TWP

    Other

    Other facts
    • Listing agreement: Exclusive Right To Sell
    • Ownership: Fee Simple

    Price history

    DateEventPrice
    9/29/2023Sold$781,790+7.1%$286/sqft
    Source: Bright MLS #PADE2040758 Report a problem
    3/13/2023Pending sale$729,900$267/sqft
    Source: Bright MLS #PADE2040758 Report a problem
    2/2/2023Listed for sale$729,900$267/sqft
    Source: Bright MLS #PADE2040758 Report a problem

    Public tax history

    Tax history is unavailable.

    Neighborhood: 19063

    Nearby schools

    GreatSchools rating
    Schools provided by the listing agent
    • Elementary: Glenwood
    • Middle: Springton Lake
    • High: Penncrest
    • District: Rose Tree Media

    Source: Bright MLS. This data may not be complete. We recommend contacting the local school district to confirm school assignments for this home.

    Get a cash offer in 3 minutes
    Find out how much your home could sell for in as little as 3 minutes with a no-obligation cash offer.
    Estimated market value
    $857,800
    Get a cash offer in 3 minutes
    Find out how much your home could sell for in as little as 3 minutes with a no-obligation cash offer.
    Estimated market value
    $857,800