Construction is underway in Scarborough's newest approved subdivision, offering 23 thoughtfully designed homesites in one of the area's most desirable locations. The first home to be built is our popular Wells Plan, featuring an open-concept design with 4 bedrooms, 2.5 baths, premium finishes, and exceptional craftsmanship throughout. Scheduled for completion in December 2026, there is still time for buyers to personalize their selections and make this home their own.
Conveniently accessed through the established Leighton Farm neighborhood, this exciting new community offers a variety of thoughtfully designed floor plans ranging from 2,000 to 3,500 square feet, each built with the quality, attention to detail, and upscale finishes today's buyers expect.
Enjoy the benefits of public water and sewer, quick access to Route 1 and the Maine Turnpike, and a location just minutes from Scarborough's beautiful beaches, shopping, restaurants, and everyday conveniences. Downtown Portland is only 10 minutes away, making this an ideal location for both work and recreation.
Reserve your homesite today and build the home you've always envisioned in one of Scarborough's premier new communities.
Active
$999,000
Lot 4 Elmwood Meadows Avenue, Scarborough, ME 04074
4beds
2,130sqft
:
Get pre-qualified$6,311/mo
Single Family Residence
Built in 2026
8,712 Square Feet Lot
$-- Zestimate®
$469/sqft
$-- HOA
What's special
Exceptional craftsmanship throughoutPremium finishesOpen-concept design
- 18 days |
- 1,432 |
- 36 |
Zillow last checked:
Listing updated:
Listed by:
Signature Homes Real Estate Group, LLC
Source: Maine Listings,MLS#: 1673392
Facts & features
Interior
Bedrooms & bathrooms
- Bedrooms: 4
- Bathrooms: 3
- Full bathrooms: 2
- 1/2 bathrooms: 1
Primary bedroom
- Level: Second
Bedroom 2
- Level: Second
Bedroom 3
- Level: Second
Bedroom 4
- Level: Second
Dining room
- Level: First
Kitchen
- Level: First
Laundry
- Level: Second
Living room
- Level: First
Heating
- Baseboard, Hot Water, Zoned
Cooling
- Heat Pump, Wall Unit(s)
Features
- Pantry
- Flooring: Tile, Hardwood
- Windows: Double Pane Windows, Low Emissivity Windows
- Basement: Doghouse,Full
- Number of fireplaces: 1
Interior area
- Total structure area: 2,130
- Total interior livable area: 2,130 sqft
- Finished area above ground: 2,130
- Finished area below ground: 0
Property
Parking
- Total spaces: 2
- Parking features: Paved, 1 - 4 Spaces
- Attached garage spaces: 2
Features
- Patio & porch: Deck, Porch
Lot
- Size: 8,712 Square Feet
- Features: City Lot, Near Golf Course, Near Public Beach, Near Shopping, Near Town, Level, Open Lot
Details
- Parcel number: Lot4ElmwoodMeadowsScarborough04074
- Zoning: R2
Construction
Type & style
- Home type: SingleFamily
- Architectural style: Colonial,Farmhouse
- Property subtype: Single Family Residence
Materials
- Wood Frame, Vinyl Siding
- Foundation: Poured Concrete
- Roof: Composition,Shingle
Condition
- Year built: 2026
Details
- Warranty included: Yes
Utilities & green energy
- Electric: Circuit Breakers, Underground
- Sewer: Public Sewer
- Water: Public
Community & HOA
Location
- Region: Scarborough
Financial & listing details
- Price per square foot: $469/sqft
- Annual tax amount: $1
- Date on market: 7/24/2026
- Road surface type: Paved
Estimated market value
Not available
Estimated sales range
Not available
Not available
Price history
| Date | Event | Price |
|---|---|---|
| 7/24/2026 | Listed for sale | $999,000$469/sqft |
Source:  Maine Listings #1673392 Report a problem Maine Listings #1673392 Report a problem | ||
Public tax history
Tax history is unavailable.
Monthly payment
Est. payment
Payment breakdown
Explore the cost of this home by adjusting the details. Changes won't be saved.Climate risks
Neighborhood: Oak Hill
Nearby schools
GreatSchools rating
- 10/10Wentworth SchoolGrades: 3-5Distance: 1.1 mi
- 9/10Scarborough Middle SchoolGrades: 6-8Distance: 1.1 mi
- 9/10Scarborough High SchoolGrades: 9-12Distance: 1.1 mi
- $851,0004 bd3 ba2.4k sqft15 Leighton Farm Rd #LOT 36, Scarborough, ME 04074Off Market
- $940,0006 bd5 ba5.7k sqft23 Elmwood Ave, Scarborough, ME 04074Sold
- $830,5004 bd3 ba2.4k sqftLot 37, 17 Leighton Farm Rd, Scarborough, ME 04074Off Market
- $887,5004 bd3 ba3k sqft10 Leighton Farm Rd, Cape Elizabeth, ME 04074Sold

- $721,8003 bd3 ba1.6k sqft8 Leighton Farm #LOT 25, Scarborough, ME 04074Off Market
- $1,234,9004 bd4 ba3.1k sqft6 Leighton Farm Rd, Scarborough, ME 04074Off Market
- $616,9004 bd2 ba1.8k sqft17 Elmwood Ave, Scarborough, ME 04074Off Market
- $990,700-- bd-- ba5.7k sqft19 Elmwood Ave, Scarborough, ME 04074Off Market
A local agent can set up tours, give advice and negotiate with sellers.
Similar homes
- $1,195,0004 bd3 ba2.5k sqft161 Two Rod Road, Scarborough, ME 04074Active

 MLS ID #1669805, Coastal Pine Real Estate, LLC. Maine Listings
 - $950,0004 bd3 ba1.9k sqft3 Pheasant Hill Road, Cape Elizabeth, ME 04107Active
 MLS ID #1674979, EXP Realty. Maine Listings
 - $898,5003 bd3 ba2.6k sqft2 Chickadee Lane, Scarborough, ME 04074Active
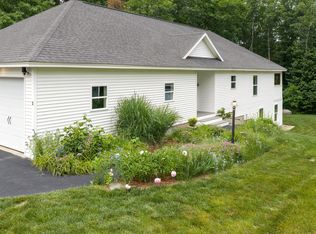 MLS ID #1667958, Keller Williams Realty. Maine Listings
 - $849,9003 bd3 ba2.4k sqft334 Broadturn Road, Scarborough, ME 04074Active
 MLS ID #1667032, Bayley Realty Group. Maine Listings
 - $995,0004 bd2 ba1.9k sqft39 Spar Cove Road, Freeport, ME 04032ActiveMLS ID #1675067, EXP Realty. Maine Listings
- $800,0003 bd3 ba1.6k sqft44 Two Rod Road, Scarborough, ME 04074ActiveMLS ID #1640695, The Real Estate Store. Maine Listings
- $1,050,0005 bd3 ba3.1k sqft505 Mitchell Road, Cape Elizabeth, ME 04107ActiveMLS ID #1660263, Signature Homes Real Estate Group, LLC. Maine Listings
- $749,0005 bd4 ba2.5k sqft39 Blue Spruce Farm Road, Westbrook, ME 04092ActiveMLS ID #1675200, homecoin.com. Maine Listings
- $1,098,0003 bd2 ba1.8k sqft10 Magnolia Drive, Old Orchard Beach, ME 04064ActiveMLS ID #1675008, Portside Real Estate Group. Maine Listings
- $750,0003 bd2 ba1.2k sqft76 Cobb Ave, Portland, ME 04102For Sale By Owner
- $790,0004 bd4 ba2.9k sqft20 Lewis Avenue, Old Orchard Beach, ME 04064ActiveMLS ID #1670346, Coldwell Banker Realty. Maine Listings
- $995,0003 bd2 ba1.9k sqft12 Middle Jam Road, Gorham, ME 04038ActiveMLS ID #1673408, Maine Real Estate Co. Maine Listings
- $825,0004 bd4 ba2.9k sqft67 Taylor Lane, Gray, ME 04039ActiveMLS ID #1673561, www.HomeZu.com. Maine Listings
- $695,0004 bd3 ba2.4k sqft14 Eastfield Road, Cape Elizabeth, ME 04107ActiveMLS ID #1656947, Shore & Country Real Estate. Maine Listings
- $592,5004 bd2 ba2k sqft211 Alfred Street, South Portland, ME 04106ActiveMLS ID #1666752, The Maine Real Estate Group. Maine Listings
- $690,0003 bd3 ba2.1k sqft18 Arlington Court, Gray, ME 04039ActiveMLS ID #1675122, Judy George Realty. Maine Listings
- $849,0006 bd3 ba2.8k sqft532 Main Street, South Portland, ME 04106ActiveMLS ID #1674586, Verrill Real Estate, Inc. Maine Listings
- $744,9994 bd3 ba2.8k sqft70 Lugrin Street, Westbrook, ME 04092ActiveMLS ID #1671154, Elevate Maine Realty. Maine Listings
- $950,0006 bd2 ba1.8k sqft1343 Forest Ave, Portland, ME 04103For Sale By Owner
- $1,300,0004 bd3 ba2.5k sqft7 Memory Lane, Saco, ME 04072ActiveMLS ID #1661877, Portside Real Estate Group. Maine Listings
