Skip main navigation
Off market
  • $1,330,800

    LOT 4 N Kinsale Dr #4, Boone, NC 28607

    3beds
    3,172sqft
    SingleFamily
    Built in 2023
    1.93 Acres Lot
    $1,330,800 Zestimate®
    $420/sqft
    $4,302 Estimated rent

    Home value

    $1,330,800

    $1.13M - $1.56M

    $4,302/mo

    Zestimate® history
    Loading
    Loading...

    Owner options

    List your home for rent

    $4,302/mo

    Rent Zestimate®

    Find your next renter with Zillow Rental Manager. Plus, with online applications, you can quickly screen prospective tenants – for free.

    Learn more

    $4,302/mo

    Rent Zestimate®

    Refinance and save

    $7,613/mo

    Est. payment

    Refinancing to a lower rate could help reduce your monthly payments and save thousands over the life of the loan.

    See today's rates

    $7,613/mo

    Est. payment

    Explore your selling options

    Work with a Zillow partner agent

    Leverage their expertise and Zillow's premium Showcase listings to get your home seen by more buyers.

    Get started

    List with your own agent

    Get your home in front of millions of buyers by listing it on Zillow.

    Learn how to do it

    Sell it yourself

    Take full control of how buyers see your home on Zillow by listing For Sale by Owner (FSBO).

    List your home

    What's special

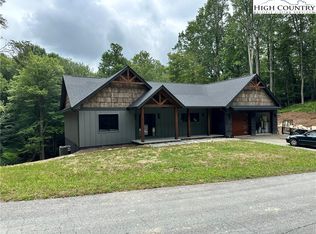
    TO BE BUILT: This extraordinary, masterly thought out THREE BED, 3 & a Half BATH gorgeous Mountain Home is to be built on Lot 4, Kinsale Dr.  This luxury mountain home is to be nestled within the charming, conveniently located Miller's Ridge Community. Millers Ridge is a well maintained neighborhood, handy to the bustling mountain college town of Boone-(2 miles) & the charming village of Blowing Rock (7 miles). This one is another Custom build by Rick Doty of Doty Home Builders. This universal home design works well for many, but will be especially ideal for buyers who desire Main Floor Living. It;s ALL HERE! Once inside, you will delight in the main floor primary ensuite bedroom which contains an elegant private bath. This well appointed primary bath offers BOTH a separate shower & a delicious soaking tub, plus double sinks. There are three current pre-approved color combinations with some flexibility. But wait. There's more. The main floor also features a much desired 2nd Ensuite 184 sqft main floor Bedroom, ideal for company or anyone who delights in nesting in their own private wing! This bedroom suite features a 184 sqft sleeping room, plus deep walk-in closet and private Bath. Also on the main floor you'll find an Office, a Laundry Room as well as an additional HALF BATH. Lower level features a 3rd Bedroom, an open "living/gathering/game room" plus a second Flex Room/Office. This suite of rooms is easily accessed by a staircase descending from the main floor Foyer. Multiple porches are both open and covered. CRAWSPACE: sqft are not included in total 3,172 heated living sqft listed here. GARAGE: The 572 sqft Two Car Garage will offer a 220V POWER OUTLET! Just in case your vehicle needs a place to charge. Construction to begin upon signing of contract to purchase. Please SEE MILLERS RIDGE RENTAL AGREEMENT in docs. Rentals are carefully and thoughtfully allowed in Millers Ridge. Please be certain the current rental restrictions work for your client. Shared well located on lot 4 is currently shared w/ lot 5 & 6. When lot 11R builds they will also connect to the shared well on lot 4. *Lot 2 put in their own well but have rights at anytime in the future to connect to Lot 4 well. Electric charges & repair costs are shared. POA Restrictions are revised & will be recorded soon.  SOME of the revised rental requirements Renters must be over 25. Renter must book a stay of at least 1 week. Renter(s) must use a local rental agent Seller is happy to explore any specific questions you may have.  ***All sqft is subject to change depending upon final drawings.

    This property is off market, which means it's not currently listed for sale or rent on Zillow. This may be different from what's available on other websites or public sources.

    Facts & features

    Interior

    Bedrooms & bathrooms
    • Bedrooms: 3
    • Bathrooms: 4
    • Full bathrooms: 3
    • 1/2 bathrooms: 1
    Interior area
    • Total interior livable area: 3,172 sqft

    Property

    Lot
    • Size: 1.93 Acres

    Construction

    Type & style
    • Home type: SingleFamily
    Condition
    • Year built: 2023

    Community & neighborhood

    Location
    • Region: Boone

    HOA & financial

    HOA
    • Has HOA: Yes
    • HOA fee: $116 monthly

    Price history

    DateEventPrice
    8/23/2022Listed for sale$895,000+804%$282/sqft
    Source: High Country AOR #239401 Report a problem
    6/2/2022Listing removed--
    Source: High Country AOR #237262 Report a problem
    5/5/2022Listed for sale$99,000+11.2%$31/sqft
    Source: High Country AOR #237262 Report a problem
    2/4/2022Sold$89,000$28/sqft
    Source: High Country AOR #234900 Report a problem
    1/2/2022Contingent$89,000$28/sqft
    Source: High Country AOR #234900 Report a problem
    12/14/2021Listed for sale$89,000$28/sqft
    Source: High Country AOR #234900 Report a problem

    Public tax history

    Tax history is unavailable.

    Neighborhood: 28607

    Nearby schools

    GreatSchools rating
    Get pre-qualified for a loan
    At Zillow Home Loans, we can pre-qualify you in as little as 5 minutes with no impact to your credit score.

    An equal housing lender. NMLS #10287.

