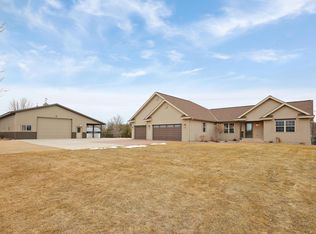
KDR Homes presents the "Oaklynn" floor plan. This home is being offered on a spacious 3-acre lot located in a private-rural development just a few miles south of town. The upper level of this home offers an open concept living area with large windows overlooking the spacious backyard and drawing in lots of natural light. The primary bedroom features an ensuite private bathroom and oversized walk-in closet. In the lower level you'll find 3 additional bedrooms, 1 additional full bathroom and a large secondary family room with 9' lower level ceiling heights. Buyer to select all interior and exterior finishes. Let's start building your dream home today!
This property is not currently displayed as for sale or rent on Zillow. This may be different from what's on other websites or public sources.