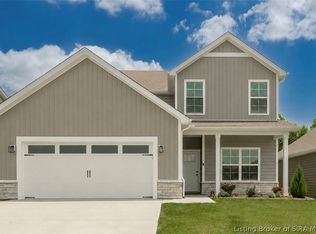
Pictures updated 11/27. Discover the captivating “Emerald” floor plan featuring 3 bedrooms and 2.5 baths. This home offers plenty of space! Entering the home from the large covered front porch, a half bath, coat closet, and office/flex space are located just off the foyer. The kitchen is the central hub of the home, and includes an island, walk-in pantry, granite countertops, and back door that walks out to a large patio. The spacious dining area and great room make up the rest of the main floor. On the 2nd floor, the primary suite is located at the front of the home and includes an en-suite bath and expanded walk-in closet. The primary bathroom offers a double vanity and walk-in shower. The 2 secondary bedrooms are split from the primary and face the back of the home. The laundry room is also located on this floor, providing easy and convenient access. Save $$$ toward closing costs by using one of our recommended lenders! Builder is a licensed real estate agent in the state of Indiana.
Sold for $284,900
$284,900
4104 - LOT 163 Rock Stream Lane, Charlestown, IN 47111
3beds
1,842sqft
Single Family Residence
Built in 2024
0.27 Acres Lot
$289,000 Zestimate®
$155/sqft
$2,164 Estimated rent
Home value
$289,000
Estimated sales range
Not available
$2,164/mo
Zestimate® history
Owner options
List your home for rent
$2,164/mo
Rent Zestimate®
Find your next renter with Zillow Rental Manager. Plus, with online applications, you can quickly screen prospective tenants – for free.
$2,164/mo
Rent Zestimate®
Refinance and save
$2,020/mo
Est. payment
Refinancing to a lower rate could help reduce your monthly payments and save thousands over the life of the loan.
$2,020/mo
Est. payment
Explore your selling options
Work with a Zillow partner agent
Leverage their expertise and Zillow's premium Showcase listings to get your home seen by more buyers.
Get startedList with your own agent
Get your home in front of millions of buyers by listing it on Zillow.
Learn how to do itSell it yourself
Take full control of how buyers see your home on Zillow by listing For Sale by Owner (FSBO).
List your homeWhat's special
Zillow last checked:
Listing updated:
Listed by:
Lisa Morris,
RE/MAX FIRST
Bought with:
Kim Kraft, RB14049498
Berkshire Hathaway HomeServices Parks & Weisberg R
Source: SIRA,MLS#: 2024012303 Originating MLS: Southern Indiana REALTORS Association
Originating MLS: Southern Indiana REALTORS AssociationFacts & features
Interior
Bedrooms & bathrooms
- Bedrooms: 3
- Bathrooms: 3
- Full bathrooms: 2
- 1/2 bathrooms: 1
Primary bedroom
- Description: Flooring: Carpet
- Level: Second
- Dimensions: 13 x 15
Bedroom
- Description: Flooring: Carpet
- Level: Second
- Dimensions: 11 x 10.5
Bedroom
- Description: Flooring: Carpet
- Level: Second
- Dimensions: 11 x 10.5
Dining room
- Description: Flooring: Luxury Vinyl,Luxury VinylPlank
- Level: First
- Dimensions: 11 x 16.4
Other
- Description: Flooring: Luxury Vinyl,Luxury VinylPlank
- Level: Second
- Dimensions: 11.2 x 10.8
Other
- Description: Flooring: Luxury Vinyl,Luxury VinylPlank
- Level: Second
- Dimensions: 5 x 7.10
Half bath
- Description: Flooring: Luxury Vinyl,Luxury VinylPlank
- Level: First
- Dimensions: 6 x 5
Kitchen
- Description: Flooring: Luxury Vinyl,Luxury VinylPlank
- Level: First
- Dimensions: 11 x 13
Living room
- Description: Flooring: Luxury Vinyl,Luxury VinylPlank
- Level: First
- Dimensions: 16.4 x 22.3
Heating
- Heat Pump
Cooling
- Central Air
Appliances
- Included: Dishwasher, Microwave, Oven, Range
- Laundry: Main Level, Laundry Room
Features
- Ceiling Fan(s), Entrance Foyer, Eat-in Kitchen, Kitchen Island, Main Level Primary, Open Floorplan, Pantry, Separate Shower, Utility Room, Walk-In Closet(s)
- Windows: Thermal Windows
- Has basement: No
- Has fireplace: No
Interior area
- Total structure area: 1,842
- Total interior livable area: 1,842 sqft
- Finished area above ground: 1,842
- Finished area below ground: 0
Property
Parking
- Total spaces: 2
- Parking features: Attached, Garage Faces Front, Garage, Garage Door Opener
- Attached garage spaces: 2
Features
- Levels: Two
- Stories: 2
- Patio & porch: Covered, Patio
- Exterior features: Landscaping, Patio
Lot
- Size: 0.27 Acres
Details
- Parcel number: 101105200126000033
- Zoning: Residential
- Zoning description: Residential
- Special conditions: Relocation
Construction
Type & style
- Home type: SingleFamily
- Architectural style: Two Story
- Property subtype: Single Family Residence
Materials
- Stone, Frame, Vinyl Siding
- Foundation: Slab
Condition
- Under Construction
- New construction: Yes
- Year built: 2024
Details
- Builder model: Emerald
- Builder name: Premier Homes
- Warranty included: Yes
Utilities & green energy
- Sewer: Public Sewer
- Water: Connected, Public
Community & HOA
Community
- Subdivision: Rock Springs
HOA
- Has HOA: Yes
- HOA fee: $250 annually
Location
- Region: Charlestown
Financial & listing details
- Price per square foot: $155/sqft
- Date on market: 11/29/2024
- Cumulative days on market: 112 days
- Listing terms: Cash,Conventional,FHA,USDA Loan,VA Loan
Price history
| Date | Event | Price |
|---|---|---|
| 3/21/2025 | Sold | $284,900+1.8%$155/sqft |
Source:  SIRA #2024012303 Report a problem SIRA #2024012303 Report a problem | ||
| 11/29/2024 | Listed for sale | $279,900$152/sqft |
Source: SIRA #2024012303 Report a problem | ||
Public tax history
Tax history is unavailable.
Neighborhood: 47111
Nearby homes
- $304,5003 bd3 ba1.8k sqft4104 Rock Stream Ln, Charlestown, IN 47111Off Market
- $338,2003 bd2 ba3k sqft4102 Rock Stream Ln, Charlestown, IN 47111Off Market
- $277,2004 bd2 ba1.8k sqft4106 Rock Stream Ln, Charlestown, IN 47111Off Market
- $249,000-- bd-- ba-- sqft4002 Rock Springs Way, Charlestown, IN 47111Off Market
- $345,9003 bd2 ba3k sqft4112 Rock Stream Ln, Charlestown, IN 47111Off Market
- $276,0004 bd2 ba1.6k sqft4100 Rock Stream Ln, Charlestown, IN 47111Off Market
- $269,4003 bd2 ba1.5k sqft4114 Rock Stream Ln, Charlestown, IN 47111Off Market
- $500-- bd-- ba-- sqft4202 Round Rock Blvd, Charlestown, IN 47111Off Market
- $258,6003 bd2 ba1.4k sqft4116 Rock Stream Ln, Charlestown, IN 47111Off Market
Nearby schools
GreatSchools rating
- 7/10Utica Elementary SchoolGrades: PK-5Distance: 3.1 mi
- 5/10River Valley Middle SchoolGrades: 6-8Distance: 4.5 mi
- 4/10Jeffersonville High SchoolGrades: 9-12Distance: 4.8 mi


Get pre-qualified for a loan
At Zillow Home Loans, we can pre-qualify you in as little as 5 minutes with no impact to your credit score.An equal housing lender. NMLS #10287.
Sell for more on Zillow
Get a Zillow Showcase℠ listing at no additional cost and you could sell for .
$289,000
2% more
+$5,780
With Zillow Showcase(estimated)
$294,780
- Indiana
- Clark County
- Charlestown
- 47111
- 4104 - LOT 163 Rock Stream Lane
Nearby cities
Nearby zip codes
Other Charlestown Topics
