Skip main navigation
Closed
  • Zestimate®
    $519,000

    lot 45 Southwoods Road, Fort Edward, NY 12828

    3beds
    1,500sqft
    Single Family Residence, Residential
    Built in 2022
    0.91 Acres Lot
    $519,000 Zestimate®
    $346/sqft
    $2,783 Estimated rent

    Home value

    $519,000

    $483,000 - $561,000

    $2,783/mo

    Zestimate® history
    Loading
    Loading...

    Owner options

    List your home for rent

    $2,783/mo

    Rent Zestimate®

    Find your next renter with Zillow Rental Manager. Plus, with online applications, you can quickly screen prospective tenants – for free.

    Learn more

    $2,783/mo

    Rent Zestimate®

    Refinance and save

    $3,517/mo

    Est. payment

    Refinancing to a lower rate could help reduce your monthly payments and save thousands over the life of the loan.

    See today's rates

    $3,517/mo

    Est. payment

    Explore your selling options

    Work with a Zillow partner agent

    Leverage their expertise and Zillow's premium Showcase listings to get your home seen by more buyers.

    Get started

    List with your own agent

    Get your home in front of millions of buyers by listing it on Zillow.

    Learn how to do it

    Sell it yourself

    Take full control of how buyers see your home on Zillow by listing For Sale by Owner (FSBO).

    List your home

    What's special

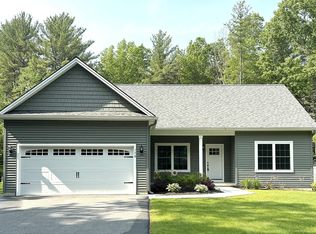
    Award winning Cerrone Builders is offering this quick delivery home. Open concept ranch with great room living. Comfortable master suite on one side and 2 other bedrooms on the other. Custom woodworking, granite counter tops in kitchen, kraftmaid cabinetry throughout and 12' x 12' screened porch out back. Many fine touches such as recessed lighting, granite surround fireplace and more. Ready in 100 days

    This property is not currently displayed as for sale or rent on Zillow. This may be different from what's on other websites or public sources.

    Zillow last checked:

    Listing updated:

    Listed by:

    Michael Pugh 518-361-0957,

    Better Way Realty Inc

    Bought with:

    Stephanie Vogel, 10301204199

    Coldwell Banker Prime Properties

    Source: Global MLS,MLS#: 202212292MLS Logo

    Facts & features

    Interior

    Bedrooms & bathrooms
    • Bedrooms: 3
    • Bathrooms: 2
    • Full bathrooms: 2
    Primary bedroom
    • Level: First
    Bedroom
    • Level: First
    Bedroom
    • Level: First
    Other
    • Level: First
    Dining room
    • Level: First
    Great room
    • Level: First
    Kitchen
    • Level: First
    Mud room
    • Level: First
    Heating
    • Forced Air, Propane Tank Leased
    Cooling
    • Central Air
    Appliances
    • Included: Dishwasher, Microwave, Range
    • Laundry: Electric Dryer Hookup, Laundry Room, Main Level
    Features
    • Solid Surface Counters, Walk-In Closet(s), Ceramic Tile Bath, Kitchen Island
    • Flooring: Carpet, Ceramic Tile, Hardwood
    • Doors: ENERGY STAR Qualified Doors
    • Windows: Egress Window, ENERGY STAR Qualified Windows
    • Basement: Full
    • Number of fireplaces: 1
    • Fireplace features: Family Room, Gas
    Interior area
    • Total structure area: 1,900
    • Total interior livable area: 1,500 sqft
    • Finished area above ground: 1,500
    • Finished area below ground: 1,500

    Property

    Parking
    • Total spaces: 4
    • Parking features: Attached, Driveway
    • Attached garage spaces: 2
    • Has uncovered spaces: Yes
    Features
    • Patio & porch: Rear Porch, Screened, Covered, Front Porch
    Lot
    • Size: 0.91 Acres
    • Features: Level, Landscaped
    Details
    • Parcel number: 62.12147

    Construction

    Type & style
    • Home type: SingleFamily
    • Property subtype: Single Family Residence, Residential
    Materials
    • Vinyl Siding
    Condition
    • New construction: Yes
    • Year built: 2022
    Details
    • Builder model: Bayberry

    Utilities & green energy

    • Sewer: Septic Tank
    Green energy
    • Energy efficient items: Appliances, HVAC, Windows

    Community & HOA

    HOA
    • Has HOA: No
    Location
    • Region: Fort Edward

    Financial & listing details

    • Price per square foot: $346/sqft
    • Annual tax amount: $7,900
    • Date on market: 2/20/2022

    Price history

    DateEventPrice
    8/25/2022Sold$446,000+1.4%$297/sqft
    Source: Global MLS #202212292 Report a problem
    5/4/2022Pending sale$439,900$293/sqft
    Source: Global MLS #202212292 Report a problem
    2/20/2022Contingent$439,900$293/sqft
    Source: Global MLS #202212292 Report a problem

    Public tax history

    Tax history is unavailable.

    Neighborhood: 12828

    Nearby schools

    GreatSchools rating
    Schools provided by the listing agent
    • Elementary: Tanglewood
    • High: South Glens Falls

    Source: Global MLS. This data may not be complete. We recommend contacting the local school district to confirm school assignments for this home.

    Sell for more on Zillow
    Get a Zillow Showcase℠ listing at no additional cost and you could sell for .
    $519,000
    2% more
    +$10,380
    With Zillow Showcase(estimated)

    $529,380

    Sell for more on Zillow
    Get a Zillow Showcase℠ listing at no additional cost and you could sell for .
    $519,000
    2% more
    +$10,380
    With Zillow Showcase(estimated)

    $529,380