Proposed New Construction. This "Reagan" floorplan is designed to balance elegance and practicality. You'll be greeted by a grand foyer that leads to an open-concept living area. The kitchen contains ample cabinetry and a large island. It seamlessly flows into the dining and family rooms, creating a perfect space for entertaining and everyday living. One of The Reagan's standout features is the large first-floor office, conveniently located off the entry. This versatile space is perfect for those who work from home, need a dedicated study area, or simply desire a quiet retreat. Upstairs, the primary suite offers a private oasis with a spa-like en-suite bath and a spacious walk-in closet. 3 additional bedrooms provide ample space for family or guests. The 2.5 bathrooms are designed with modern fixtures and finishes, offering functionality and style. *Photos and virtual tour shown are of a similar completed model with the same plan. Seller is a licensed real estate company.
Active
$543,500
LOT 47 Blarney Stone Dr, Albany, WI 53502
4beds
1.51Acres
Unimproved Land
Built in 2026
1.51 Acres Lot
$542,500 Zestimate®
$252/sqft
$-- HOA
What's special
- --
- on Zillow
- 27
- views
- 2
- saves
Zillow last checked:
Listing updated:
Listed by:
Mike Lillesand,
Elevate Estates Realty Co.,
Elevate Estates Team,
Elevate Estates Realty Co.
Source: SCWMLS,MLS#: 2019181
Facts & features
Interior
Bedrooms & bathrooms
- Bedrooms: 4
- Bathrooms: 3
- Full bathrooms: 2
- 1/2 bathrooms: 1
- Main level bathrooms: 1
Primary bedroom
- Level: Upper
- Area: 195
- Dimensions: 13 x 15
Bedroom 2
- Level: Upper
- Area: 121
- Dimensions: 11 x 11
Bedroom 3
- Level: Upper
- Area: 132
- Dimensions: 12 x 11
Bedroom 4
- Level: Upper
- Area: 110
- Dimensions: 11 x 10
Kitchen
- Features: Pantry, Kitchen Island, Range/Oven, Refrigerator, Dishwasher, Microwave, Disposal
- Level: Main
- Area: 255
- Dimensions: 17 x 15
Living room
- Level: Main
- Area: 345
- Dimensions: 23 x 15
Heating
- Forced Air
Cooling
- Central Air, Whole House Fan
Appliances
- Laundry: Upper Level
Features
- Walk-In Closet(s), Great room, At Least 1 tub, Smart garage door opener
- Windows: Low Emissivity Windows
- Basement: Full,Sump Pump,Radon Mitigation System
- Has fireplace: No
Interior area
- Total structure area: 2,155
- Total interior livable area: 2,155 sqft
- Finished area above ground: 2,155
Property
Parking
- Total spaces: 3
- Parking features: Additional Parking, Attached, Garage Door Opener
- Attached garage spaces: 3
- Has uncovered spaces: Yes
Features
- Levels: Two
- Stories: 2
Lot
- Size: 1.51 Acres
- Features: Rural-in subdivision
Details
- Parcel number: 00402350700
- Zoning: Ag
Utilities & green energy
- Sewer: Non-Municipal/Prvt dispos, Mound Septic
- Water: Well
Green energy
- Green verification: WI Energy Star Cert.
Community & HOA
Community
- Subdivision: Shamrock Estates
Location
- Region: Albany
Financial & listing details
- Price per square foot: $252/sqft
- Annual tax amount: $10
- Date on market: 3/25/2026
- Inclusions: Dishwasher, range, refrigerator, microwave, disposal, passive radon mitigation, sump pump, garage door openers & remotes, 1/2/10 yr limited transferrable warranty.
- Exclusions: N/A Proposed new construction
Estimated market value
$542,500
$515,000 - $570,000
$3,278/mo
Price history
| Date | Event | Price |
|---|---|---|
| 6/5/2026 | Price change | $49,900-90.8%$23/sqft |
Source: SCWMLS #2018817 Report a problem | ||
| 6/5/2026 | Price change | $543,500+1034.7%$252/sqft |
Source: SCWMLS #2019181 Report a problem | ||
| 4/29/2026 | Price change | $47,900-91.2%$22/sqft |
Source:  WIREX MLS #2012882 Report a problem WIREX MLS #2012882 Report a problem | ||
| 3/25/2026 | Price change | $543,500+989.2%$252/sqft |
Source: WIREX MLS #2019181 Report a problem | ||
| 3/19/2026 | Listed for sale | $49,900+4.2%$23/sqft |
Source: WIREX MLS #2018817 Report a problem | ||
| 3/1/2026 | Listing removed | $47,900$22/sqft |
Source: WIREX MLS #2012882 Report a problem | ||
| 11/21/2025 | Price change | $47,900-18.7%$22/sqft |
Source: WIREX MLS #2012882 Report a problem | ||
| 6/2/2025 | Listed for sale | $58,900$27/sqft |
Source: WIREX MLS #2001211 Report a problem | ||
Public tax history
Tax history is unavailable.
Monthly payment
Climate risks
Neighborhood: 53502
Nearby schools
Schools provided by the listing agent
- Elementary: Albany
- Middle: Albany
- High: Albany
- District: Albany
Source: SCWMLS. This data may not be complete. We recommend contacting the local school district to confirm school assignments for this home.

Similar homes
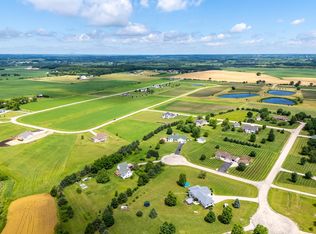
- $613,5001.67 acresLOT 48 Blarney Stone Dr, Albany, WI 53502Lot/Land
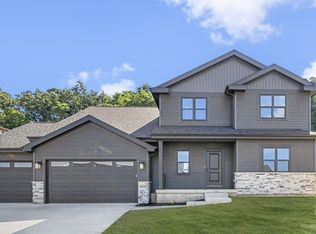 MLS ID #2019142, Mike Lillesand. SCWMLS
 - $478,9001.57 acresLOT 72 Blarney Stone Dr, Albany, WI 53502Lot/Land
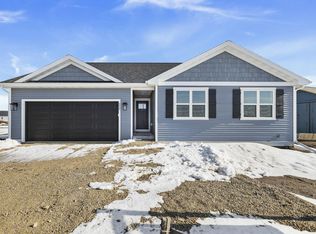 MLS ID #2019246, Mike Lillesand. SCWMLS
 - $549,9001.57 acresLOT 56 Blarney Stone Dr #56, Albany, WI 53520Lot/Land
 MLS ID #2019156, Mike Lillesand. SCWMLS
 - $569,9001.57 acresLOT 57 Blarney Stone Dr, Brodhead, WI 53520Lot/Land
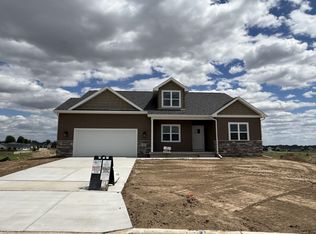 MLS ID #2019154, Mike Lillesand. SCWMLS
