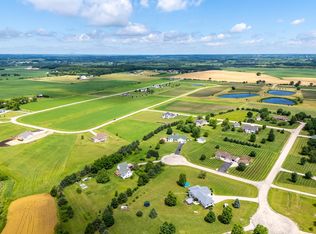
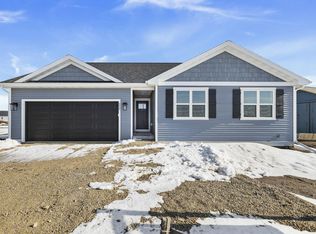
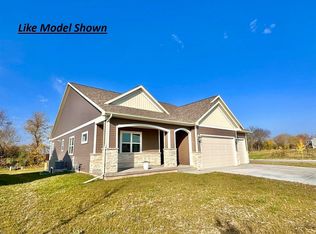
Proposed New Construction - All photos are of a similar model. Discover The Kennedy floorplan! It masterfully combines luxury, comfort and functionality. This expansive 2 story home offers a thoughtfully designed layout w/4 bedrooms, 2.5 baths and soaring 18' ceilings in the living room. The grand foyer welcomes you into the heart of the home which features a large office and powder bath. The open-concept connects the kitchen, dining space and family room, creating an ideal setting for entertaining and everyday living. The kitchen boasts stainless steel appliances, ample cabinetry and a large island. One of the Kennedy's standout features is the first-floor primary suite w/en-suite bath and a generous walk-in closet. This design ensures convenience and accessibility, offering a peaceful sanctuary away from the living areas. Photos and virtual tour shown are of a similar completed model with the same plan. Seller is a licensed real estate company.
Active
$613,500
LOT 48 Blarney Stone Dr, Albany, WI 53502
4beds
1.67Acres
Unimproved Land
Built in 2026
1.67 Acres Lot
$612,800 Zestimate®
$191/sqft
$-- HOA
What's special
- --
- on Zillow
- 66
- views
- 0
- saves
Zillow last checked:
Listing updated:
Listed by:
Mike Lillesand,
Elevate Estates Realty Co.,
Elevate Estates Team,
Elevate Estates Realty Co.
Source: SCWMLS,MLS#: 2019142
Facts & features
Interior
Bedrooms & bathrooms
- Bedrooms: 4
- Bathrooms: 3
- Full bathrooms: 2
- 1/2 bathrooms: 1
- Main level bathrooms: 2
Primary bedroom
- Level: Main
- Area: 168
- Dimensions: 12 x 14
Bedroom 2
- Level: Upper
- Area: 182
- Dimensions: 13 x 14
Bedroom 3
- Level: Upper
- Area: 132
- Dimensions: 12 x 11
Bedroom 4
- Level: Upper
- Area: 121
- Dimensions: 11 x 11
Kitchen
- Features: Pantry, Kitchen Island, Range/Oven, Refrigerator, Dishwasher, Microwave, Disposal
- Level: Main
- Area: 180
- Dimensions: 15 x 12
Living room
- Level: Main
- Area: 270
- Dimensions: 15 x 18
Heating
- Forced Air
Cooling
- Central Air, Whole House Fan
Appliances
- Laundry: Upper Level
Features
- Walk-In Closet(s), Great room, Vaulted Ceiling(s), At Least 1 tub, Smart garage door opener, Loft, Den/Office, Rec Room
- Windows: Low Emissivity Windows
- Basement: Full,Partially Finished,Bath/Stubbed,Radon Mitigation System
- Number of fireplaces: 1
- Fireplace features: Gas, 1 fireplace
Interior area
- Total structure area: 3,205
- Total interior livable area: 3,205 sqft
- Finished area above ground: 2,567
Property
Parking
- Total spaces: 3
- Parking features: Additional Parking, Attached, Garage Door Opener
- Attached garage spaces: 3
- Has uncovered spaces: Yes
Features
- Levels: Two
- Stories: 2
- Patio & porch: Patio
Lot
- Size: 1.67 Acres
- Features: Rural-in subdivision
Details
- Parcel number: 23004023508
- Zoning: Ag
Utilities & green energy
- Sewer: Non-Municipal/Prvt dispos, Mound Septic
- Water: Well
Green energy
- Green verification: WI Energy Star Cert.
Community & HOA
Community
- Subdivision: Shamrock Estates
Location
- Region: Albany
Financial & listing details
- Price per square foot: $191/sqft
- Annual tax amount: $12
- Date on market: 6/5/2026
- Inclusions: Dishwasher, range, refrigerator, microwave, disposal, passive radon mitigation, sump pump, garage door openers & remotes, 1/2/10 yr limited transferrable warranty, full glass front door, solid core doors, 10x10 concrete patio, gas fireplace.
- Exclusions: N/A Proposed new construction
Estimated market value
$612,800
$582,000 - $643,000
$4,133/mo
Price history
| Date | Event | Price |
|---|---|---|
| 6/5/2026 | Price change | $49,900-91.9%$16/sqft |
Source: SCWMLS #2018823 Report a problem | ||
| 6/5/2026 | Price change | $613,500+1180.8%$191/sqft |
Source: SCWMLS #2019142 Report a problem | ||
| 4/29/2026 | Price change | $47,900-92.2%$15/sqft |
Source:  WIREX MLS #2012887 Report a problem WIREX MLS #2012887 Report a problem | ||
| 3/24/2026 | Price change | $613,500+1129.5%$191/sqft |
Source: WIREX MLS #2019142 Report a problem | ||
| 3/19/2026 | Listed for sale | $49,900+4.2%$16/sqft |
Source: WIREX MLS #2018823 Report a problem | ||
| 3/1/2026 | Listing removed | $47,900$15/sqft |
Source: WIREX MLS #2012887 Report a problem | ||
| 11/21/2025 | Price change | $47,900-4%$15/sqft |
Source: WIREX MLS #2012887 Report a problem | ||
| 8/17/2024 | Pending sale | $49,900$16/sqft |
Source: WIREX MLS #1979131 Report a problem | ||
| 6/10/2024 | Listed for sale | $49,900$16/sqft |
Source: WIREX MLS #1979131 Report a problem | ||
Public tax history
Tax history is unavailable.
Monthly payment
Climate risks
Neighborhood: 53502
Nearby schools
Schools provided by the listing agent
- Elementary: Albany
- Middle: Albany
- High: Albany
- District: Albany
Source: SCWMLS. This data may not be complete. We recommend contacting the local school district to confirm school assignments for this home.

Similar homes
- $543,5001.51 acresLOT 47 Blarney Stone Dr, Albany, WI 53502Lot/Land
 MLS ID #2019181, Mike Lillesand. SCWMLS
 - $478,9001.57 acresLOT 72 Blarney Stone Dr, Albany, WI 53502Lot/Land
 MLS ID #2019246, Mike Lillesand. SCWMLS
 - $553,0001.7 acresLOT 73 Boots Dr, Albany, WI 53520Lot/Land
 MLS ID #2019158, Mike Lillesand. SCWMLS
 - $549,9001.57 acresLOT 56 Blarney Stone Dr #56, Albany, WI 53520Lot/Land
 MLS ID #2019156, Mike Lillesand. SCWMLS
