Skip main navigation
Sold for $364,000
  • $364,000

    LOT 4812 33 Quiet Pine Rd, Fayetteville, NC 28314

    4beds
    2,377sqft
    Single Family Residence
    Built in 2024
    10,454.4 Square Feet Lot
    $371,000 Zestimate®
    $153/sqft
    $2,348 Estimated rent

    Home value

    $371,000

    $352,000 - $390,000

    $2,348/mo

    Zestimate® history
    Loading
    Loading...

    Owner options

    List your home for rent

    $2,348/mo

    Rent Zestimate®

    Find your next renter with Zillow Rental Manager. Plus, with online applications, you can quickly screen prospective tenants – for free.

    Learn more

    $2,348/mo

    Rent Zestimate®

    Refinance and save

    $2,438/mo

    Est. payment

    Refinancing to a lower rate could help reduce your monthly payments and save thousands over the life of the loan.

    See today's rates

    $2,438/mo

    Est. payment

    Explore your selling options

    Work with a Zillow partner agent

    Leverage their expertise and Zillow's premium Showcase listings to get your home seen by more buyers.

    Get started

    List with your own agent

    Get your home in front of millions of buyers by listing it on Zillow.

    Learn how to do it

    Sell it yourself

    Take full control of how buyers see your home on Zillow by listing For Sale by Owner (FSBO).

    List your home

    What's special

    Granite countertopsStainless-steel appliancesCeramic backsplashesGarden tubOpen floor planFormal dining roomDouble vanity
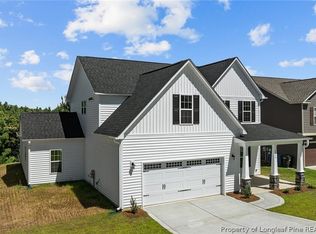
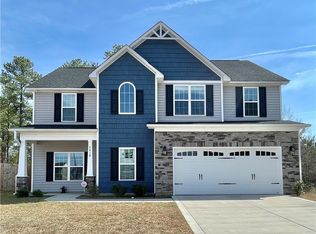
    The Clarksville Plan, built by Kidd Construction. With both an open floor plan and functional spaces, the Clarksville has everything. From the gorgeous two-story foyer to the open kitchen with island, there is plenty of room to enjoy time with family and friends. The formal dining room is connected to the kitchen by a built in desk area with granite countertops. The kitchen comes standard with stainless-steel appliances, ceramic backsplashes, and granite countertops. The second floor has all the bedrooms along with the laundry room. The primary suite has two walk-in closets, so no need to share! The primary bath has a double vanity with marble, walk-in shower and a garden tub. The two other rooms share a bathroom. The Clarksville comes equipped with a Total Connect Honeywell Security System from Holmes Electric plus many more standard features.

    Zillow last checked:

    Listing updated:

    Listed by:

    TEAM GROOVER POWERED BY COLDWELL BANKER ADVANTAGE,

    RE/MAX CHOICE

    Bought with:

    SHIVA REGMI, 339184

    NORTHGROUP REAL ESTATE

    Source: LPRMLS,MLS#: 717782MLS LogoOriginating MLS: Longleaf Pine Realtors

    Facts & features

    Interior

    Bedrooms & bathrooms
    • Bedrooms: 4
    • Bathrooms: 3
    • Full bathrooms: 2
    • 1/2 bathrooms: 1
    Heating
    • Heat Pump
    Cooling
    • Central Air
    Appliances
    • Included: Dishwasher, Disposal, Microwave, Range
    • Laundry: Washer Hookup, Dryer Hookup, Upper Level
    Features
    • Breakfast Area, Ceiling Fan(s), Separate/Formal Dining Room, Entrance Foyer, Granite Counters, Garden Tub/Roman Tub, Kitchen Island, Separate Shower, Walk-In Closet(s)
    • Flooring: Carpet, Luxury Vinyl, Luxury VinylPlank, Vinyl
    • Number of fireplaces: 1
    • Fireplace features: Electric
    Interior area
    • Total interior livable area: 2,377 sqft

    Property

    Parking
    • Total spaces: 2
    • Parking features: Attached, Garage
    • Attached garage spaces: 2
    Features
    • Levels: Two
    • Stories: 2
    Lot
    • Size: 10,454 sqft
    • Features: < 1/4 Acre, Level
    • Topography: Level
    Details
    • Parcel number: 9487840263
    • Zoning description: SF6 - Single Family Res 6
    • Special conditions: Standard

    Construction

    Type & style
    • Home type: SingleFamily
    • Architectural style: Two Story
    • Property subtype: Single Family Residence
    Materials
    • Stone Veneer, Vinyl Siding
    • Foundation: Slab
    Condition
    • New Construction
    • New construction: Yes
    • Year built: 2024

    Utilities & green energy

    • Sewer: Public Sewer
    • Water: Public

    Community & neighborhood

    Security
    • Security features: Security System, Smoke Detector(s)
    Location
    • Region: Fayetteville
    • Subdivision: Little River Farms

    HOA & financial

    HOA
    • Has HOA: Yes
    • HOA fee: $220 annually
    • Association name: Little River Farms Community Association

    Other

    Other facts
    • Listing terms: New Loan
    • Ownership: Less than a year

    Price history

    DateEventPrice
    5/3/2024Sold$364,000$153/sqft
    Source: LPRMLS #717782 Report a problem
    2/8/2024Pending sale$364,000$153/sqft
    Source: LPRMLS #717782 Report a problem
    1/3/2024Listed for sale$364,000$153/sqft
    Source: LPRMLS #717782 Report a problem

    Public tax history

    Tax history is unavailable.

    Neighborhood: 28314

    Nearby schools

    GreatSchools rating
    Schools provided by the listing agent
    • Elementary: E.E. Miller
    • Middle: Lewis Chapel Middle School
    • High: Seventy-First Senior High

    Source: LPRMLS. This data may not be complete. We recommend contacting the local school district to confirm school assignments for this home.

    Get a cash offer in 3 minutes
    Find out how much your home could sell for in as little as 3 minutes with a no-obligation cash offer.
    Estimated market value
    $371,000
    Get a cash offer in 3 minutes
    Find out how much your home could sell for in as little as 3 minutes with a no-obligation cash offer.
    Estimated market value
    $371,000