Skip main navigation
Sold for $328,500
  • $328,500

    LOT 4839 77 Quiet Pine Rd, Fayetteville, NC 28314

    3beds
    2,030sqft
    Single Family Residence
    Built in 2023
    8,712 Square Feet Lot
    $340,200 Zestimate®
    $162/sqft
    $2,076 Estimated rent

    Home value

    $340,200

    $323,000 - $357,000

    $2,076/mo

    Zestimate® history
    Loading
    Loading...

    Owner options

    List your home for rent

    $2,076/mo

    Rent Zestimate®

    Find your next renter with Zillow Rental Manager. Plus, with online applications, you can quickly screen prospective tenants – for free.

    Learn more

    $2,076/mo

    Rent Zestimate®

    Refinance and save

    $2,222/mo

    Est. payment

    Refinancing to a lower rate could help reduce your monthly payments and save thousands over the life of the loan.

    See today's rates

    $2,222/mo

    Est. payment

    Explore your selling options

    Work with a Zillow partner agent

    Leverage their expertise and Zillow's premium Showcase listings to get your home seen by more buyers.

    Get started

    List with your own agent

    Get your home in front of millions of buyers by listing it on Zillow.

    Learn how to do it

    Sell it yourself

    Take full control of how buyers see your home on Zillow by listing For Sale by Owner (FSBO).

    List your home

    What's special

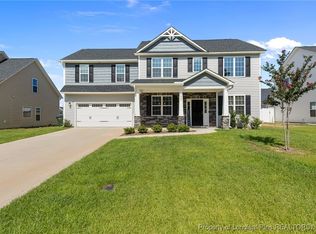
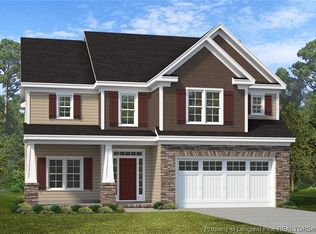
    The Primrose is a brand new plan, built by Kidd Construction. You will love the open and spacious feel of this home with the family room and kitchen separated by a large island that will be perfect for entertaining guests. This home has a formal dining room as you walk in the foyer and a breakfast area off the kitchen along with a mud room and drop zone right as you enter from the garage. All bedrooms are located upstairs, along with the laundry. The master bath has a double vanity with cultured marble tops, walk-in shower and a garden tub. The two other bedrooms upstairs share a bathroom. The Primrose comes equipped with a Total Connect Honeywell Security System from Holmes Electric plus many more standard features.

    Zillow last checked:

    Listing updated:

    Listed by:

    TEAM GROOVER POWERED BY COLDWELL BANKER ADVANTAGE,

    RE/MAX CHOICE

    Bought with:

    TEAM GROOVER POWERED BY COLDWELL BANKER ADVANTAGE, 0

    RE/MAX CHOICE

    Source: LPRMLS,MLS#: 704387MLS LogoOriginating MLS: Longleaf Pine Realtors

    Facts & features

    Interior

    Bedrooms & bathrooms
    • Bedrooms: 3
    • Bathrooms: 3
    • Full bathrooms: 2
    • 1/2 bathrooms: 1
    Heating
    • Heat Pump
    Cooling
    • Central Air
    Appliances
    • Included: Dishwasher, Disposal, Microwave, Range
    • Laundry: Washer Hookup, Dryer Hookup, Upper Level
    Features
    • Breakfast Area, Ceiling Fan(s), Separate/Formal Dining Room, Entrance Foyer, Granite Counters, Garden Tub/Roman Tub, Kitchen Island, Separate Shower, Walk-In Closet(s)
    • Flooring: Carpet, Luxury Vinyl, Luxury VinylPlank, Vinyl
    • Number of fireplaces: 1
    • Fireplace features: Electric
    Interior area
    • Total interior livable area: 2,030 sqft

    Property

    Parking
    • Total spaces: 2
    • Parking features: Attached, Garage
    • Attached garage spaces: 2
    Features
    • Levels: Two
    • Stories: 2
    • Patio & porch: Covered, Patio, Porch
    Lot
    • Size: 8,712 sqft
    • Features: < 1/4 Acre, Cleared
    • Topography: Cleared
    Details
    • Parcel number: 9487749726
    • Zoning description: SF6 - Single Family Res 6
    • Special conditions: Standard

    Construction

    Type & style
    • Home type: SingleFamily
    • Architectural style: Two Story
    • Property subtype: Single Family Residence
    Materials
    • Stone Veneer, Vinyl Siding
    • Foundation: Slab
    Condition
    • New Construction
    • New construction: Yes
    • Year built: 2023

    Utilities & green energy

    • Sewer: Public Sewer
    • Water: Public

    Community & neighborhood

    Security
    • Security features: Security System, Smoke Detector(s)
    Community
    • Community features: Gutter(s)
    Location
    • Region: Fayetteville
    • Subdivision: Little River Farms

    HOA & financial

    HOA
    • Has HOA: Yes
    • HOA fee: $220 annually
    • Association name: Little River Farms Community Assoc.

    Other

    Other facts
    • Listing terms: New Loan
    • Ownership: Less than a year

    Price history

    DateEventPrice
    11/3/2023Sold$328,500$162/sqft
    Source: LPRMLS #704387 Report a problem
    5/19/2023Pending sale$328,500$162/sqft
    Source: LPRMLS #704387 Report a problem
    5/15/2023Listed for sale$328,500$162/sqft
    Source: LPRMLS #704387 Report a problem

    Public tax history

    Tax history is unavailable.

    Neighborhood: 28314

    Nearby schools

    GreatSchools rating
    Schools provided by the listing agent
    • Elementary: E.E. Miller
    • Middle: Lewis Chapel Middle School
    • High: Seventy-First Senior High

    Source: LPRMLS. This data may not be complete. We recommend contacting the local school district to confirm school assignments for this home.

    Get a cash offer in 3 minutes
    Find out how much your home could sell for in as little as 3 minutes with a no-obligation cash offer.
    Estimated market value
    $340,200
    Get a cash offer in 3 minutes
    Find out how much your home could sell for in as little as 3 minutes with a no-obligation cash offer.
    Estimated market value
    $340,200