Skip main navigation
Off market
  • $564,400

    LOT 497 Grayson Lndg, Madison, AL 35756

    4beds
    3,060sqft
    Single Family Residence
    Built in 2024
    0.34 Acres Lot
    $564,400 Zestimate®
    $184/sqft
    $2,778 Estimated rent

    Home value

    $564,400

    $525,000 - $604,000

    $2,778/mo

    Zestimate® history
    Loading
    Loading...

    Owner options

    List your home for rent

    $2,778/mo

    Rent Zestimate®

    Find your next renter with Zillow Rental Manager. Plus, with online applications, you can quickly screen prospective tenants – for free.

    Learn more

    $2,778/mo

    Rent Zestimate®

    Refinance and save

    $3,172/mo

    Est. payment

    Refinancing to a lower rate could help reduce your monthly payments and save thousands over the life of the loan.

    See today's rates

    $3,172/mo

    Est. payment

    Explore your selling options

    Work with a Zillow partner agent

    Leverage their expertise and Zillow's premium Showcase listings to get your home seen by more buyers.

    Get started

    List with your own agent

    Get your home in front of millions of buyers by listing it on Zillow.

    Learn how to do it

    Sell it yourself

    Take full control of how buyers see your home on Zillow by listing For Sale by Owner (FSBO).

    List your home

    What's special

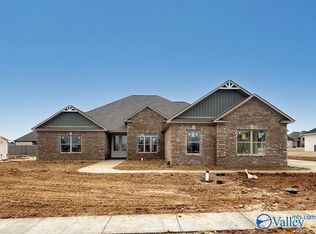
    All brick Charleston Plan A has a 3 car side entry garage backed by a 2-10 home warranty.. Home has 4 bedrooms, 3 baths, study and a sunroom. Home has wood plus flooring (Mohawk Revwood, Engineered Hardwood or similar product) in all living areas and bedrooms. Great Room features 12' ceiling with 8' tall doorways, extensive trim, gas-log fireplace with upgraded fireplace treatment, recessed lights and ceiling fan. Dining room has 12' coffered ceiling with 8' tall doorway and extensive trim including shadow box under chair rail. Study features 12' ceiling with 8' tall doorway, extensive trim and ceiling fan. Kitchen includes 12' ceiling with 8' tall doorways, soft close custom cabinetry and granite countertops, large island with extra storage and countertop seating, stainless appliances (Gas Cooktop, Cabinet Vent Hood, Wall Oven, Wall Microwave, Dishwasher), tile backsplash, recessed and under cabinet lighting and corner pantry. Breakfast has 12' ceiling and extensive trim. Laundry has 9' ceiling, custom cabinet and tile flooring. Master bedroom has 11' double tray ceiling, recessed lighting, extensive trim, and ceiling fan. Master bath has 11' ceilings, freestanding tub, large tile shower with 2 shower heads and rimless shower door, separate toilet area, double vanity with granite countertops and huge walk-in closet. The additional bedrooms have 9' ceilings, ceiling fans and crown molding. Sunroom has 12' ceiling and ceiling fan. Home has large rear covered porch. Optional le

    This property is off market, which means it's not currently listed for sale or rent on Zillow. This may be different from what's available on other websites or public sources.

    Zillow last checked:

    Listing updated:

    Source: Legacy Premier HomesMLS Logo

    Facts & features

    Interior

    Bedrooms & bathrooms
    • Bedrooms: 4
    • Bathrooms: 3
    • Full bathrooms: 3
    Features
    • Walk-In Closet(s)
    • Has fireplace: Yes
    Interior area
    • Total interior livable area: 3,060 sqft

    Property

    Parking
    • Total spaces: 3
    • Parking features: Garage
    • Garage spaces: 3
    Features
    • Levels: 1.0
    • Stories: 1
    Lot
    • Size: 0.34 Acres

    Construction

    Type & style
    • Home type: SingleFamily
    • Property subtype: Single Family Residence
    Condition
    • New Construction,Under Construction
    • New construction: Yes
    • Year built: 2024
    Details
    • Builder name: LPH

    Community & neighborhood

    Location
    • Region: Madison
    • Subdivision: Legacy Grove

    Price history

    DateEventPrice
    2/14/2024Listing removed$529,900$173/sqft
    Source: Legacy Premier Homes Report a problem
    1/13/2024Price change$529,900-2.8%$173/sqft
    Source: Legacy Premier Homes Report a problem
    1/12/2024Listed for sale$544,900$178/sqft
    Source: Legacy Premier Homes Report a problem

    Public tax history

    Tax history is unavailable.

    Neighborhood: 35756

    Nearby schools

    GreatSchools rating
    Schools provided by the MLS
    • Elementary: Creekside Elementary School
    • Middle: East Limestone High School
    • District: Limestone Co SD

    Source: Legacy Premier Homes. This data may not be complete. We recommend contacting the local school district to confirm school assignments for this home.

    Get a cash offer in 3 minutes
    Find out how much your home could sell for in as little as 3 minutes with a no-obligation cash offer.
    Estimated market value
    $564,400
    Get a cash offer in 3 minutes
    Find out how much your home could sell for in as little as 3 minutes with a no-obligation cash offer.
    Estimated market value
    $564,400