This NEWLY built mountain retreat combines luxury and comfort in the new community of The Reserve of Briar Creek! Nestled on a spacious 1.54-acre lot, this luxurious 4-bedroom, 4.5-bathroom of refined mountain living, including a finished basement. The home's mountain charm is beautifully blended with modern features. From the moment you approach, the sprawling front porch with live edge wood invites you into a home that is designed to impress. Inside, enjoy a large kitchen complete with a generous island, stainless steel appliances, and granite countertops - ideal for both everyday living and entertaining. The family room, a true centerpiece, features soaring ceilings and a floor-to-ceiling fireplace, perfect for cozy winter nights. Step out to the oversized, covered back deck, complete with an outdoor wood-burning fireplace and a gently sloping, wooded lot, offering a peaceful long range mountain view backdrop. This home has three en suites thoughtfully designed with relaxation in mind! Main Level Suite: Includes a walk-in shower, double vanity, and a spacious closet. Upper Level Suites: Both feature vaulted ceilings, soaking tubs, walk-in showers, and ample closet space, ensuring every guest or family member enjoys a personal retreat. Basement: Finished with a wet bar, bedroom and bath, perfect for entertaining. It also has a flex room that can be used as a bunk room or dog wash station. Outdoor Features: Front porch, back deck, and private yard with mountain views. Located just minutes from Highway 515, with easy access to Downtown Blue Ridge. Enjoy nearby shopping, dining, hiking, wineries, Lake Blue Ridge, and more outdoor adventures. Whether you're looking for a primary residence, vacation home, or rental investment, this property offers a rare blend of beauty and comfort.
Closed
$699,000
LOT 5 Briar Creek Ct, Morganton, GA 30560
4beds
2,420sqft
Single Family Residence
Built in 2023
1.54 Acres Lot
$702,300 Zestimate®
$289/sqft
$3,319 Estimated rent
Home value
$702,300
Estimated sales range
Not available
$3,319/mo
Zestimate® history
Owner options
List your home for rent
$3,319/mo
Rent Zestimate®
Find your next renter with Zillow Rental Manager. Plus, with online applications, you can quickly screen prospective tenants – for free.
$3,319/mo
Rent Zestimate®
Refinance and save
$4,502/mo
Est. payment
Refinancing to a lower rate could help reduce your monthly payments and save thousands over the life of the loan.
$4,502/mo
Est. payment
Explore your selling options
Work with a Zillow partner agent
Leverage their expertise and Zillow's premium Showcase listings to get your home seen by more buyers.
Get startedList with your own agent
Get your home in front of millions of buyers by listing it on Zillow.
Learn how to do itSell it yourself
Take full control of how buyers see your home on Zillow by listing For Sale by Owner (FSBO).
List your homeWhat's special
Zillow last checked:
Listing updated:
Listed by:
Tracy Krohn 404-217-5908,
Keller Williams Realty Partners
Bought with:
Non Mls Salesperson, 415564
Non-Mls Company
Source: GAMLS,MLS#: 10410220
Facts & features
Interior
Bedrooms & bathrooms
- Bedrooms: 4
- Bathrooms: 5
- Full bathrooms: 4
- 1/2 bathrooms: 1
- Main level bathrooms: 1
- Main level bedrooms: 1
Rooms
- Room types: Family Room, Game Room, Great Room, Other
Kitchen
- Features: Breakfast Area, Kitchen Island, Solid Surface Counters
Heating
- Central, Electric, Other, Wood
Cooling
- Central Air, Electric
Appliances
- Included: Dishwasher, Microwave, Oven/Range (Combo), Refrigerator, Stainless Steel Appliance(s), Tankless Water Heater
- Laundry: Laundry Closet, Other
Features
- High Ceilings, Master On Main Level, Other, Roommate Plan, Soaking Tub, Tile Bath, Vaulted Ceiling(s), Walk-In Closet(s), Wet Bar
- Flooring: Other, Vinyl
- Windows: Double Pane Windows
- Basement: Daylight,Exterior Entry,Finished,Full,Interior Entry
- Number of fireplaces: 3
- Fireplace features: Family Room, Gas Log, Gas Starter, Living Room, Outside
Interior area
- Total structure area: 2,420
- Total interior livable area: 2,420 sqft
- Finished area above ground: 2,200
- Finished area below ground: 220
Property
Parking
- Parking features: None
Features
- Levels: Three Or More
- Stories: 3
- Patio & porch: Deck, Porch
- Exterior features: Balcony, Other
- Has view: Yes
- View description: Mountain(s), Seasonal View
Lot
- Size: 1.54 Acres
- Features: Corner Lot, Level, Sloped
Details
- Parcel number: P/O PN 0006 035
Construction
Type & style
- Home type: SingleFamily
- Architectural style: Country/Rustic
- Property subtype: Single Family Residence
Materials
- Concrete, Wood Siding
- Foundation: Slab
- Roof: Composition,Metal
Condition
- New Construction
- New construction: Yes
- Year built: 2023
Details
- Warranty included: Yes
Utilities & green energy
- Electric: 220 Volts
- Sewer: Septic Tank
- Water: Shared Well
- Utilities for property: Cable Available, Electricity Available, High Speed Internet, Natural Gas Available
Community & HOA
Community
- Features: None
- Security: Carbon Monoxide Detector(s), Smoke Detector(s)
- Subdivision: The Reserve at Briar Creek
HOA
- Has HOA: Yes
- Services included: Private Roads, Water
- HOA fee: $500 annually
Location
- Region: Morganton
Financial & listing details
- Price per square foot: $289/sqft
- Date on market: 11/8/2024
- Cumulative days on market: 10 days
- Listing agreement: Exclusive Right To Sell
- Listing terms: Cash,Conventional
- Electric utility on property: Yes
Price history
| Date | Event | Price |
|---|---|---|
| 1/9/2025 | Sold | $699,000$289/sqft |
Source:  GAMLS #10410220 Report a problem GAMLS #10410220 Report a problem | ||
| 11/18/2024 | Pending sale | $699,000$289/sqft |
Source: NGBOR #411479 Report a problem | ||
| 11/8/2024 | Listed for sale | $699,000$289/sqft |
Source: NGBOR #411479 Report a problem | ||
Public tax history
Tax history is unavailable.
Neighborhood: 30560
Nearby homes
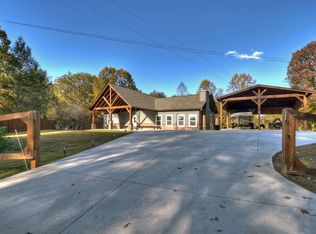
- $560,0004 bd3 ba3.5k sqft1975 Forge Mill Rd, Morganton, GA 30560Sold
- $31,533-- bd1 ba728 sqft692 Ridgeview Rd, Morganton, GA 30560Off Market
- $151,600-- bd-- ba-- sqft699 Ridgeview Rd, Morganton, GA 30560Off Market
- $182,5003 bd2 ba-- sqft715 Ridgeview Rd, Morganton, GA 30560Off Market
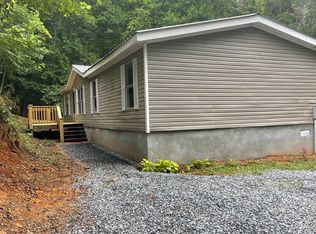
- $48,200-- bd1 ba768 sqft64 Briar Ln, Morganton, GA 30560Off Market
- $19,278-- bd1 ba768 sqft64 Briar Ln, Morganton, GA 30560Off Market
- $17,035-- bd1 ba768 sqft64 Briar Ln, Morganton, GA 30560Off Market
- $19,460-- bd-- ba-- sqft664 Ridgeview Rd, Morganton, GA 30560Off Market
Nearby schools
GreatSchools rating
- 5/10East Fannin Elementary SchoolGrades: PK-5Distance: 1.3 mi
- 7/10Fannin County Middle SchoolGrades: 6-8Distance: 4.4 mi
- 5/10Fannin County High SchoolGrades: 9-12Distance: 6.2 mi
Schools provided by the listing agent
- Middle: Fannin County
- High: Fannin County
Source: GAMLS. This data may not be complete. We recommend contacting the local school district to confirm school assignments for this home.


Get pre-qualified for a loan
At Zillow Home Loans, we can pre-qualify you in as little as 5 minutes with no impact to your credit score.An equal housing lender. NMLS #10287.
Sell for more on Zillow
Get a Zillow Showcase℠ listing at no additional cost and you could sell for .
$702,300
2% more
+$14,046
With Zillow Showcase(estimated)
$716,346
- Georgia
- Fannin County
- Morganton
- 30560
- LOT 5 Briar Creek Ct
Nearby cities
Nearby zip codes
Other Morganton Topics
