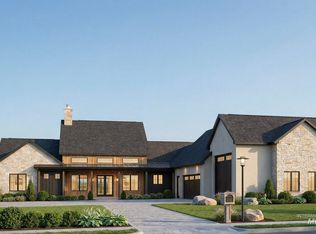
Build your dream home with Serenity Homes on this stunning 10-acre parcel near the Snake River. This to-be-built modern farmhouse offers 4,312 sq. ft., featuring 4 bedrooms, 4.5 baths, a 3-car garage, and a detached 20x50 RV bay — thoughtfully designed to complement its peaceful countryside setting. An expansive wrap-around porch provides the perfect place to take in breathtaking sunsets, wide-open skies, and views of Lizard Butte. Inside, the open-concept layout showcases designer finishes, a gourmet kitchen with pass-through window for seamless indoor-outdoor entertaining, and fireplaces in both the great room and primary suite. Two additional bedrooms are private ensuites, ideal for guests or multigenerational living. The upstairs bonus room captures beautiful views and includes a full bar, perfect for a theater, game room, or private retreat.
No price new construction
Price Unknown
LOT 5 Cabernet Ln, Caldwell, ID 83607
4beds
5baths
4,312sqft
Single Family Residence
Built in 2026
10.21 Acres Lot
$2,168,000 Zestimate®
$--/sqft
$100/mo HOA
What's special
Open-concept layoutDesigner finishesModern farmhouseFull barPrivate ensuitesGourmet kitchenViews of lizard butte
- 175 days |
- 1,572 |
- 57 |
Zillow last checked:
Listing updated:
Listed by:
Nichole Fitzgerald Main:208-442-8500,
Homes of Idaho
Source: IMLS,MLS#: 98976922
Facts & features
Interior
Bedrooms & bathrooms
- Bedrooms: 4
- Bathrooms: 5
- Main level bathrooms: 3
- Main level bedrooms: 3
Primary bedroom
- Level: Main
- Area: 361
- Dimensions: 19 x 19
Bedroom 2
- Level: Main
- Area: 182
- Dimensions: 13 x 14
Bedroom 3
- Level: Main
- Area: 169
- Dimensions: 13 x 13
Bedroom 4
- Level: Upper
- Area: 182
- Dimensions: 13 x 14
Dining room
- Level: Main
Kitchen
- Level: Main
Office
- Level: Main
- Area: 144
- Dimensions: 12 x 12
Heating
- Forced Air, Propane
Cooling
- Central Air
Appliances
- Included: Tankless Water Heater, Dishwasher, Disposal, Double Oven, Microwave, Oven/Range Freestanding, Refrigerator
Features
- Bath-Master, Bed-Master Main Level, Guest Room, Split Bedroom, Den/Office, Great Room, Rec/Bonus, Double Vanity, Central Vacuum Plumbed, Walk-In Closet(s), Walk In Shower, Pantry, Kitchen Island, Granite Counters, Quartz Counters, Number of Baths Main Level: 3, Number of Baths Upper Level: 1, Bonus Room Size: 22x24, Bonus Room Level: Upper
- Flooring: Concrete, Tile, Carpet, Engineered Wood Floors
- Has basement: No
- Number of fireplaces: 2
- Fireplace features: Two, Propane
Interior area
- Total structure area: 4,312
- Total interior livable area: 4,312 sqft
- Finished area above ground: 4,312
- Finished area below ground: 0
Property
Parking
- Total spaces: 6
- Parking features: RV/Boat, Attached, RV Access/Parking
- Attached garage spaces: 6
Features
- Levels: Two
- Patio & porch: Covered Patio/Deck
- Has private pool: Yes
- Pool features: Pool, Private
- Has view: Yes
Lot
- Size: 10.21 Acres
- Features: 10 - 19.9 Acres, Garden, Horses, Irrigation Available, Views, Chickens, Corner Lot
Details
- Additional structures: Barn(s), Corral(s), Shed(s)
- Parcel number: R3358301500
- Horses can be raised: Yes
Construction
Type & style
- Home type: SingleFamily
- Property subtype: Single Family Residence
Materials
- Frame, Masonry, Stucco, Wood Siding
- Foundation: Crawl Space
- Roof: Composition,Metal,Tile
Condition
- New Construction
- New construction: Yes
- Year built: 2026
Details
- Builder name: Serenity Homes
Utilities & green energy
- Electric: 220 Volts
- Sewer: Septic Tank
- Water: Well
- Utilities for property: Electricity Connected
Community & HOA
Community
- Subdivision: Snake River Wine Country Estates
HOA
- Has HOA: Yes
- HOA fee: $100 monthly
Location
- Region: Caldwell
Financial & listing details
- Annual tax amount: $89
- Date on market: 3/5/2026
- Listing terms: Cash,Conventional
- Ownership: Less Than Fee Simple
- Electric utility on property: Yes
- Road surface type: Paved
Estimated market value
$2,168,000
$1.80M - $2.67M
$5,996/mo
Price history
Price history is unavailable.
Public tax history
Tax history is unavailable.
Monthly payment
Est. payment
Payment breakdown
Explore the cost of this home by adjusting the details. Changes won't be saved.Climate risks
Neighborhood: 83607
Nearby schools
GreatSchools rating
- 8/10West Canyon Elementary SchoolGrades: PK-5Distance: 4.4 mi
- 5/10Vallivue Middle SchoolGrades: 6-8Distance: 6.4 mi
- 5/10Vallivue High SchoolGrades: 9-12Distance: 7.1 mi
Schools provided by the listing agent
- Elementary: West Canyon
- Middle: Vallivue Middle
- High: Vallivue
- District: Vallivue School District #139
Source: IMLS. This data may not be complete. We recommend contacting the local school district to confirm school assignments for this home.
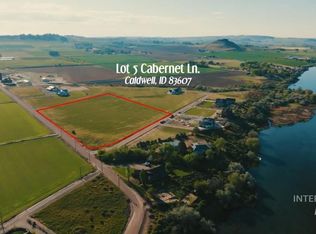
- $565,90010.21 acresCabernet Ln LOT 5, Caldwell, ID 83607Lot/Land
- $1,480,7004 bd4 ba4.4k sqft13695 Cabernet Ln, Caldwell, ID 83607Off Market
- $--6 bd6 ba6.4k sqft13661 Cabernet Ln, Caldwell, ID 83607Sold
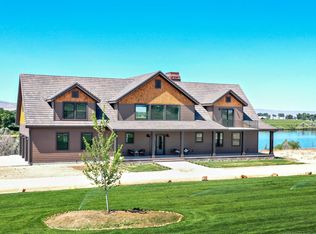
- $1,155,5004 bd3 ba4.8k sqft20797 Lowell Rd, Caldwell, ID 83607Off Market
- $2,089,9004 bd4 ba4.5k sqft13633 Cabernet Ln, Caldwell, ID 83607Off Market
- $1,514,5004 bd3 ba3.4k sqft13600 Cabernet Ln, Caldwell, ID 83607Off Market
- $839,2003 bd2 ba2.8k sqft20805 Lowell Rd, Caldwell, ID 83607Off Market
- $1,082,7004 bd3 ba3.2k sqft20565 Lowell Rd, Caldwell, ID 83607Off Market