Welcome Home to Colonel Rolls Drive, beautiful NEW CONSTRUCTION of 8 luxury homes in desired Westford! Located close to top rated schools, w/easy access to town center, 495 & rt3, & minutes to Westford 110 shopping, make this an ideal location! Stunning quality crafted modern farmhouse style home sits on Premium Lot in the back of the cul-de-sac backing to conservation land & boasts incredible views! Front Porch lined with stone, wonderful sun drenched open floor plan, Hardwood Floors, Kitchen w/Island, 36" tall white shaker cabinets, 36”cooktop w/outside vented hood, Pantry, Sunroom w/slider to large composite deck, spacious family room w/gas fireplace, dining room w/crown molding & wainscoting, office/guest room, 1st floor full bath w/tiled shower & coveted mudroom complete the main level. Upstairs offers gorgeous primary suite, spa like bath w/soaking tub & separate tiled shower. 4 other well sized bedrooms, 2 full baths & separate laundry room are sure to please! Site visit by appt
Sold for $1,475,000
$1,475,000
LOT 5 Five Colonel Rolls Dr, Westford, MA 01886
5beds
3,250sqft
Single Family Residence
Built in 2024
0.59 Acres Lot
$-- Zestimate®
$454/sqft
$3,511 Estimated rent
Home value
Not available
Estimated sales range
Not available
$3,511/mo
Zestimate® history
Owner options
List your home for rent
$3,511/mo
Rent Zestimate®
Find your next renter with Zillow Rental Manager. Plus, with online applications, you can quickly screen prospective tenants – for free.
$3,511/mo
Rent Zestimate®
Refinance and save
$7,477/mo
Est. payment
Refinancing to a lower rate could help reduce your monthly payments and save thousands over the life of the loan.
$7,477/mo
Est. payment
Explore your selling options
Work with a Zillow partner agent
Leverage their expertise and Zillow's premium Showcase listings to get your home seen by more buyers.
Get startedList with your own agent
Get your home in front of millions of buyers by listing it on Zillow.
Learn how to do itSell it yourself
Take full control of how buyers see your home on Zillow by listing For Sale by Owner (FSBO).
List your homeWhat's special
Separate laundry roomSpacious family roomGorgeous primary suiteDining roomSeparate tiled showerLuxury homesLarge composite deck
Zillow last checked:
Listing updated:
Listed by:
Amy Mora 617-905-2694,
Keller Williams Realty-Merrimack 978-692-3280
Bought with:
Asim Ghani
East Key Realty
Source: MLS PIN,MLS#: 73076019
Facts & features
Interior
Bedrooms & bathrooms
- Bedrooms: 5
- Bathrooms: 4
- Full bathrooms: 4
Primary bedroom
- Features: Flooring - Wall to Wall Carpet
- Level: Second
Bedroom 2
- Features: Flooring - Wall to Wall Carpet
- Level: Second
Bedroom 3
- Features: Flooring - Wall to Wall Carpet
- Level: Second
Bedroom 4
- Features: Flooring - Wall to Wall Carpet
- Level: Second
Bedroom 5
- Features: Flooring - Wall to Wall Carpet
- Level: Second
Primary bathroom
- Features: Yes
Bathroom 1
- Features: Flooring - Stone/Ceramic Tile
- Level: First
Bathroom 2
- Features: Flooring - Stone/Ceramic Tile
- Level: Second
Bathroom 3
- Features: Flooring - Stone/Ceramic Tile
- Level: Second
Dining room
- Features: Flooring - Hardwood
- Level: First
Family room
- Features: Flooring - Hardwood
- Level: First
Kitchen
- Features: Flooring - Hardwood
- Level: First
Office
- Features: Flooring - Hardwood
- Level: First
Heating
- Forced Air, Propane
Cooling
- Central Air
Appliances
- Included: Water Heater, Tankless Water Heater, Other
- Laundry: Flooring - Stone/Ceramic Tile, Second Floor, Gas Dryer Hookup, Washer Hookup
Features
- Bathroom, Office, Mud Room, Sun Room
- Flooring: Tile, Carpet, Hardwood, Flooring - Stone/Ceramic Tile, Flooring - Hardwood
- Windows: Insulated Windows
- Basement: Full,Concrete
- Number of fireplaces: 1
Interior area
- Total structure area: 3,250
- Total interior livable area: 3,250 sqft
- Finished area above ground: 3,250
Property
Parking
- Total spaces: 7
- Parking features: Attached, Garage Door Opener, Garage Faces Side, Paved Drive, Off Street
- Attached garage spaces: 2
- Uncovered spaces: 5
Features
- Patio & porch: Porch, Deck - Composite
- Exterior features: Porch, Deck - Composite
- Waterfront features: Lake/Pond, 1 to 2 Mile To Beach, Beach Ownership(Public)
Lot
- Size: 0.59 Acres
- Features: Cul-De-Sac
Details
- Parcel number: 5152300
- Zoning: RA
Construction
Type & style
- Home type: SingleFamily
- Architectural style: Colonial,Contemporary,Farmhouse
- Property subtype: Single Family Residence
Materials
- Frame
- Foundation: Concrete Perimeter
- Roof: Shingle
Condition
- New construction: Yes
- Year built: 2024
Details
- Warranty included: Yes
Utilities & green energy
- Electric: Circuit Breakers, 200+ Amp Service
- Sewer: Private Sewer
- Water: Public
- Utilities for property: for Gas Range, for Gas Dryer, Washer Hookup
Community & HOA
Community
- Features: Shopping, Tennis Court(s), Walk/Jog Trails, Conservation Area, Highway Access, Public School, Sidewalks
HOA
- Has HOA: Yes
Location
- Region: Westford
Financial & listing details
- Price per square foot: $454/sqft
- Date on market: 5/8/2025
- Listing terms: Contract
- Road surface type: Paved
Price history
| Date | Event | Price |
|---|---|---|
| 4/26/2024 | Sold | $1,475,000-1.3%$454/sqft |
Source: MLS PIN #73076019 Report a problem | ||
| 2/22/2024 | Contingent | $1,495,000$460/sqft |
Source: MLS PIN #73076019 Report a problem | ||
| 11/27/2023 | Price change | $1,495,000-1.3%$460/sqft |
Source: MLS PIN #73076019 Report a problem | ||
| 2/3/2023 | Listed for sale | $1,515,000$466/sqft |
Source: MLS PIN #73076019 Report a problem | ||
Public tax history
Tax history is unavailable.
Neighborhood: 01886
Nearby homes
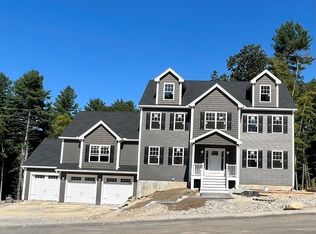
- $1,450,0005 bd3 ba3.5k sqftLOT 2 Two Colonel Rolls Dr, Westford, MA 01886Sold
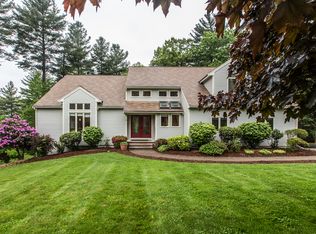
- $749,7004 bd1 ba1.7k sqft19 Hartford Rd, Westford, MA 01886Off Market
- $1,186,9004 bd3 ba5k sqft10 Starr Cir, Westford, MA 01886Off Market
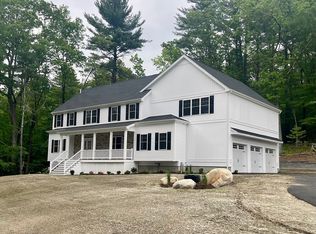
- $1,834,5005 bd5 ba4k sqft2 Colonel Rolls Dr, Westford, MA 01886Sold
- $1,490,1004 bd3 ba3.3k sqft1 Heritage Way, Westford, MA 01886Off Market
- $1,305,9004 bd3 ba3.6k sqft6 Starr Cir, Westford, MA 01886Off Market
- $1,410,8004 bd2 ba3.4k sqft2 Heritage Way, Westford, MA 01886Off Market
- $1,355,4004 bd3 ba3.3k sqft8 Starr Cir, Westford, MA 01886Off Market
Nearby schools
GreatSchools rating
- 8/10John A. Crisafulli Elementary SchoolGrades: 3-5Distance: 0.1 mi
- 8/10Blanchard Middle SchoolGrades: 6-8Distance: 1.7 mi
- 9/10Westford AcademyGrades: 9-12Distance: 0.3 mi
Schools provided by the listing agent
- Elementary: Robin & Crisaf
- Middle: Blanchard
- High: Westford Academ
Source: MLS PIN. This data may not be complete. We recommend contacting the local school district to confirm school assignments for this home.


Get pre-qualified for a loan
At Zillow Home Loans, we can pre-qualify you in as little as 5 minutes with no impact to your credit score.An equal housing lender. NMLS #10287.
- Massachusetts
- Middlesex County
- Westford
- 01886
- LOT 5 Five Colonel Rolls Dr
Nearby cities
Nearby zip codes
Other Westford Topics
