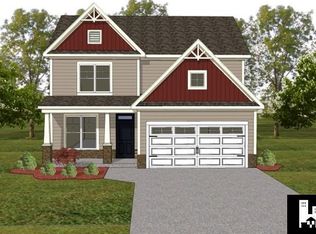
This open plan has a two story foyer, formal living room or office, formal dining room with coffered ceiling, large kitchen with island and nook that open to the family room. Upstairs you will find the master suite with cathedral ceiling, large walk in closet, dual vanities garden tub and separate shower. Two bedrooms, full bath, laundry room, a loft or optional bedroom, and storage room complete the second floor. The optional rear patio or covered porch are perfect for outdoor entertaining. Hatteras Floor Plan Elevation B2
This property is not currently displayed as for sale or rent on Zillow. This may be different from what's on other websites or public sources.