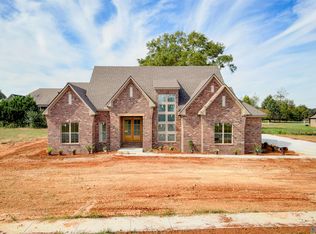
Under Construction-Welcome to this stunning new construction home located in the newest phase of a desirable subdivision. Thoughtfully designed for modern living, this one-level, full-brick home features 4 spacious bedrooms and an open-concept floor plan ideal for both everyday living and entertaining. The beautifully appointed kitchen showcases custom cabinetry, premium finishes, and a large walk-in pantry with abundant storage. High-end finishes throughout add timeless style and quality, while the quiet street provides a peaceful setting to call home. Enjoy the perfect blend of comfort, craftsmanship, and convenience in this exceptional new build.
New construction
$519,031
LOT 5 Newcastle Ln, Decatur, AL 35603
4beds
2,365sqft
Single Family Residence
Built in 2026
-- sqft lot
$-- Zestimate®
$219/sqft
$40/mo HOA
What's special
High-end finishes throughoutPremium finishesCustom cabinetryOpen-concept floor planFull-brick homeBeautifully appointed kitchen
- 1 day |
- 31 |
- 0 |
Zillow last checked:
Listing updated:
Listed by:
Walker Jones 256-616-6602,
Parker Jones Real Estate
Source: ValleyMLS,MLS#: 21923475
Loading...
Facts & features
Interior
Bedrooms & bathrooms
- Bedrooms: 4
- Bathrooms: 3
- Full bathrooms: 3
Rooms
- Room types: Foyer, Master Bedroom, Living Room, Bedroom 2, Dining Room, Bedroom 3, Kitchen, Bedroom 4
Primary bedroom
- Features: Ceiling Fan(s), Crown Molding, Smooth Ceiling, Walk-In Closet(s), Walk in Closet 2
- Level: First
- Area: 323
- Dimensions: 19 x 17
Bedroom 2
- Level: First
- Area: 144
- Dimensions: 12 x 12
Bedroom 3
- Features: Smooth Ceiling
- Level: First
- Area: 196
- Dimensions: 14 x 14
Bedroom 4
- Features: Smooth Ceiling
- Level: First
- Area: 156
- Dimensions: 13 x 12
Dining room
- Features: Crown Molding
- Level: First
- Area: 156
- Dimensions: 13 x 12
Kitchen
- Features: Eat-in Kitchen, Kitchen Island, Pantry, Recessed Lighting
- Level: First
- Area: 234
- Dimensions: 18 x 13
Living room
- Features: Ceiling Fan(s), Crown Molding, Recessed Lighting, Sitting Area
- Level: First
- Area: 360
- Dimensions: 18 x 20
Heating
- Central 1
Cooling
- Central 1
Features
- Has basement: No
- Number of fireplaces: 1
- Fireplace features: One
Interior area
- Total interior livable area: 2,365 sqft
Property
Parking
- Parking features: Garage-Two Car
Features
- Levels: One
- Stories: 1
Lot
- Dimensions: 114 x 165 x 111 x 171
Details
- Parcel number: 02 08 34 2 000 004.037
Construction
Type & style
- Home type: SingleFamily
- Architectural style: Ranch
- Property subtype: Single Family Residence
Materials
- Foundation: Slab
Condition
- Under Construction
- New construction: Yes
- Year built: 2026
Details
- Builder name: MORRIS DEVELOPMENT LLC
Utilities & green energy
- Sewer: Public Sewer
- Water: Public
Community & HOA
Community
- Subdivision: Deerfoot Estates
HOA
- Has HOA: Yes
- HOA fee: $120 quarterly
- HOA name: Elite Housing Management
Location
- Region: Decatur
Financial & listing details
- Price per square foot: $219/sqft
- Date on market: 7/11/2026
Estimated market value
Not available
Estimated sales range
Not available
Not available
Price history
| Date | Event | Price |
|---|---|---|
| 7/11/2026 | Listed for sale | $519,031$219/sqft |
Source:  ValleyMLS #21923475 Report a problem ValleyMLS #21923475 Report a problem | ||
| 7/8/2026 | Listing removed | $519,031$219/sqft |
Source: ValleyMLS #21922844 Report a problem | ||
| 7/6/2026 | Listed for sale | $519,031$219/sqft |
Source: ValleyMLS #21922844 Report a problem | ||
Public tax history
Tax history is unavailable.
Monthly payment
Est. payment$--/mo
Payment breakdown
Explore the cost of this home by adjusting the details. Changes won't be saved.All calculations are estimates and provided by Zillow, Inc. for informational purposes only. Actual amounts may vary.
HOA fees may include property taxes on listings classified as Co-Ops. Contact the listing agent and/or owner for fee details.
Mortgage interest rates are dependent on a number of factors, including credit score, down payment, and repayment length. Interest rate data provided by Zillow Group Marketplace, Inc. as of 1/1/1970 from various mortgage lenders with which we have lead or other similar arrangements; the Estimated Payment is an average of those rates.
See how much you could borrow to make a competitive offer.
Climate risks
Neighborhood: 35603
Nearby schools
GreatSchools rating
- 5/10Julian Harris Elementary SchoolGrades: PK-5Distance: 0.7 mi
- 6/10Cedar Ridge Middle SchoolGrades: 6-7Distance: 1.7 mi
- 7/10Austin High SchoolGrades: 9-12Distance: 0.7 mi
Schools provided by the listing agent
- Elementary: Julian Harris Elementary
- Middle: Austin Middle
- High: Austin
Source: ValleyMLS. This data may not be complete. We recommend contacting the local school district to confirm school assignments for this home.
- $49,892-- sqft2109 Newcastle Ln, Decatur, AL 35603Lot/Land

- $545,0003 bd4 ba2.7k sqftLOT 3 Newcastle Ln, Decatur, AL 35603Sold
- $--0.42 Acres2106 Covington Ln SE, Decatur, AL 35603Off Market
- $457,0003 bd2 ba2.2k sqftLOT 10 Newcastle Ln, Decatur, AL 35603Sold
- $599,9004 bd4 ba3k sqft2106 Covington Ln, Decatur, AL 35603New Construction
- $558,5000.425 Acres2106 Covington Ln SW, Decatur, AL 35603Off Market
- $524,1000.4 Acres2108 Covington Ln, Decatur, AL 35603Off Market
- $--0.408 Acres2108 Covington Ln SW, Decatur, AL 35603Off Market
A local agent can set up tours, give advice and negotiate with sellers.
Similar homes
- $574,9004 bd3 ba3.1k sqftCambridge E1 Newby Chapel Rd, Athens, AL 35613New Construction
 ValleyMLS
 - $489,9004 bd4 ba2.3k sqft17197 Blue Briar Cir, Athens, AL 35611New Construction
 MLS ID #21923010, Lisa Gregory. ValleyMLS
 - $280,7404 bd3 ba2k sqft4403 Lakota Dr, Decatur, AL 35603New Construction
 MLS ID #21921747, Stanford Stephens. ValleyMLS
 - $624,9004 bd4 ba3.4k sqftForesthille Evans Rd, Athens, AL 35611For Sale
 MLS ID #21922898, Gray Winn. ValleyMLS
 - $574,9004 bd3 ba3.1k sqftCambridge E Grubbs Rd #1, Athens, AL 35611New ConstructionValleyMLS
- from $554,9004 bd3 ba3k sqftHighPoint B Plan, Evans and Grubb, Athens, AL 35611New ConstructionLegacy Premier Homes
- $529,9004 bd3 ba3.1k sqftCambridge E Culross Dr #1, Athens, AL 35611For SaleMLS ID #21918719, Gray Winn. ValleyMLS
- $524,9004 bd3 ba3k sqftBellewood B1 Avondale Dr, Athens, AL 35613New ConstructionValleyMLS
- $538,9004 bd3 ba3k sqftWilliamson B Avondale Dr, Athens, AL 35613New ConstructionValleyMLS
- $594,9004 bd4 ba3.4k sqftForesthill E Avondale Dr, Athens, AL 35613New ConstructionValleyMLS
- $601,9005 bd3 ba3.2k sqftSedona A1 Evans Rd, Athens, AL 35611New ConstructionValleyMLS
- from $485,0003 bd4 ba2.6k sqftChesterfield Plan, Madison Farms, Madison, AL 35756New ConstructionMcKinley Homes
- $455,1575 bd4 ba3k sqft102 Labyrinth Way, Madison, AL 35756New ConstructionValleyMLS
- from $564,9004 bd3 ba3k sqftArlington B Plan, Chapel Landing, Athens, AL 35613New ConstructionLegacy Premier Homes
- $418,6505 bd4 ba2.6k sqft206 Emma Harris Cir, Madison, AL 35756New ConstructionMLS ID #21922313, Barbara Breland. ValleyMLS
- $601,9005 bd3 ba3.2k sqftSedona A Newby Chapel Rd, Athens, AL 35613New ConstructionValleyMLS
- $419,1505 bd4 ba2.6k sqft208 Emma Harris Cir, Madison, AL 35756New ConstructionMLS ID #21921517, Barbara Breland. ValleyMLS
- $474,9003 bd3 ba2.5k sqft14388 Montcliff Ln, Athens, AL 35611New ConstructionMLS ID #21920290, Debra Hancock. ValleyMLS
- $417,9003 bd2 ba2.4k sqftKenmure A Pipers Sq, Athens, AL 35611For SaleMLS ID #21921645, Gray Winn. ValleyMLS
- $424,9003 bd3 ba2.2k sqftEmerson A1 Narayan St, Madison, AL 35756For SaleMLS ID #21922126, Gray Winn. ValleyMLS
- Alabama
- Morgan County
- Decatur
- 35603
- LOT 5 Newcastle Ln
Nearby cities
Nearby zip codes
Other Decatur Topics
