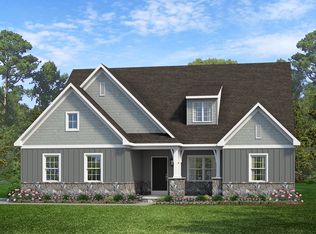
Discover the comfort of suburban living with the convenience of city access at Arbor Gate, a new custom home community coming soon to the heart of Simpsonville, SC. Ideally located near I-385 and I-85, this thoughtfully planned neighborhood offers a rare opportunity to build a home that’s uniquely yours in one of Greenville County’s most desirable locations. Arbor Gate will feature 57 spacious homesites and a wide variety of customizable single-family floorplans with over 10,000 design options, allowing homeowners to personalize everything from layout to finishes. Upon completion, Arbor Gate will feature a community park that offers sitting areas, campfires, walking paths, and beautiful landscaping for homeowners to enjoy. Step inside the Harrison floorplan! The exterior features a front porch and three elevation options, the Farmhouse, Traditional, and Heritage. Inside the Foyer you are greeted by two bedrooms, and a Family Bathroom. As you continue, you reach the entry area from the garage with a Laundry Room. Continuing into the home you meet the Kitchen, Family Room, and Dining Room all in one cohesive space. This floorplan also features a first floor Owner's Suite and full Bathroom along with a walk-in closet. Explore additional options for outdoor living and a second floor Loft space addition.
New construction
$634,673
LOT 5 Nivie Ln, Simpsonville, SC 29681
3beds
2,002sqft
Single Family Residence, Residential
Built in ----
6,969 Square Feet Lot
$613,100 Zestimate®
$317/sqft
$-- HOA
What's special
Front porchFamily bathroomTwo bedroomsLaundry roomWalk-in closet
- 398 days
- 41
- 2
Zillow last checked:
Listing updated:
Listed by:
Lind Goodman 704-552-9512,
BSI Builder Services
Source: Greater Greenville AOR,MLS#: 1565066
Facts & features
Interior
Bedrooms & bathrooms
- Bedrooms: 3
- Bathrooms: 2
- Full bathrooms: 2
- Main level bathrooms: 2
- Main level bedrooms: 3
Rooms
- Room types: Laundry
Primary bathroom
- Features: Full Bath, Walk-In Closet(s)
- Level: Main
Heating
- Forced Air
Cooling
- Central Air
Appliances
- Included: Free-Standing Electric Range, Microwave, Range Hood
- Laundry: 1st Floor, Walk-in, Electric Dryer Hookup, Washer Hookup, Laundry Room
Features
- Other
- Flooring: Carpet, Ceramic Tile, Laminate, Luxury Vinyl
- Basement: None
- Has fireplace: No
- Fireplace features: None
Interior area
- Total interior livable area: 2,002 sqft
Property
Parking
- Total spaces: 2
- Parking features: Attached, Paved
- Attached garage spaces: 2
- Has uncovered spaces: Yes
Features
- Levels: One
- Stories: 1
- Patio & porch: Front Porch
- Exterior features: Other
Lot
- Size: 6,969 Square Feet
- Dimensions: 6875
- Features: Few Trees, 1/2 Acre or Less
Details
- Parcel number: 880683593
Construction
Type & style
- Home type: SingleFamily
- Architectural style: Traditional
- Property subtype: Single Family Residence, Residential
Materials
- Vinyl Siding
- Foundation: Slab
- Roof: Composition
Condition
- To Be Built
- New construction: Yes
Details
- Builder model: Harrison
Utilities & green energy
- Sewer: Public Sewer
- Water: Public
Community & HOA
Community
- Features: Common Areas, Recreational Path, Sidewalks, Other, Walking Trails
- Subdivision: Arbor Gate
HOA
- Has HOA: No
- Services included: None
Location
- Region: Simpsonville
Financial & listing details
- Price per square foot: $317/sqft
- Date on market: 7/31/2025
Estimated market value
$613,100
$582,000 - $644,000
$2,085/mo
Price history
| Date | Event | Price |
|---|---|---|
| 7/31/2025 | Listed for sale | $634,673$317/sqft |
Source:  Greater Greenville AOR #1565066 Report a problem Greater Greenville AOR #1565066 Report a problem | ||
Public tax history
Tax history is unavailable.
Monthly payment
Est. payment
Payment breakdown
Explore the cost of this home by adjusting the details. Changes won't be saved.Climate risks
Neighborhood: 29681
Nearby schools
Schools provided by the listing agent
- Elementary: Monarch
- Middle: Mauldin
- High: Mauldin
Source: Greater Greenville AOR. This data may not be complete. We recommend contacting the local school district to confirm school assignments for this home.
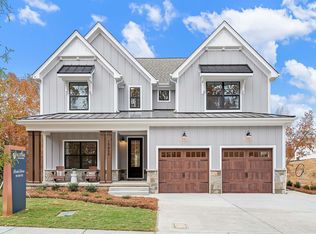
- $672,8174 bd3 ba2.7k sqftLOT 8 Nivie Ln, Simpsonville, SC 29681New Construction
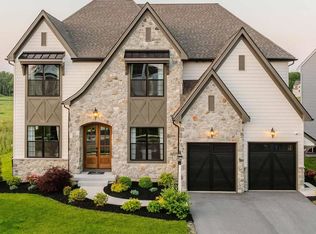
- $899,9006 bd7 ba4.4k sqft40 Nivie Ln, Simpsonville, SC 29681New Construction
- $225,1003 bd2 ba1.4k sqft3140 Woodruff Rd, Simpsonville, SC 29681Off Market
- $1,774,5902 bd1 ba1.5k sqft3140 Woodruff Rd, Simpsonville, SC 29681Off Market
Similar homes
- from $635,6773 bd3 ba2.4k sqftBerkeley Plan, Arbor Gate, Simpsonville, SC 29681New Construction
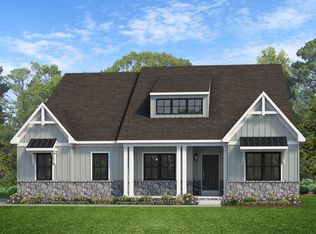 Keystone Custom Homes
 - from $629,4914 bd3 ba2.7k sqftSavannah Plan, Arbor Gate, Simpsonville, SC 29681New Construction
 Keystone Custom Homes
 - from $614,0273 bd3 ba2.4k sqftWoodford Plan, Arbor Gate, Simpsonville, SC 29681New Construction
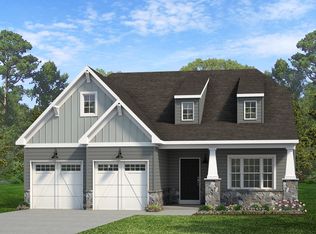 Keystone Custom Homes
 - from $655,9393 bd3 ba2.8k sqftKipling Plan, Arbor Gate, Simpsonville, SC 29681New Construction
 Keystone Custom Homes
