Skip main navigation
Sold for $659,900
  • $659,900

    LOT 5 Orchard View Dr, Glenville, PA 17329

    3beds
    2,187sqft
    Single Family Residence
    Built in 2024
    4 Acres Lot
    $699,100 Zestimate®
    $302/sqft
    $2,572 Estimated rent

    Home value

    $699,100

    $657,000 - $741,000

    $2,572/mo

    Zestimate® history
    Loading
    Loading...

    Owner options

    List your home for rent

    $2,572/mo

    Rent Zestimate®

    Find your next renter with Zillow Rental Manager. Plus, with online applications, you can quickly screen prospective tenants – for free.

    Learn more

    $2,572/mo

    Rent Zestimate®

    Refinance and save

    $4,403/mo

    Est. payment

    Refinancing to a lower rate could help reduce your monthly payments and save thousands over the life of the loan.

    See today's rates

    $4,403/mo

    Est. payment

    Explore your selling options

    Work with a Zillow partner agent

    Leverage their expertise and Zillow's premium Showcase listings to get your home seen by more buyers.

    Get started

    List with your own agent

    Get your home in front of millions of buyers by listing it on Zillow.

    Learn how to do it

    Sell it yourself

    Take full control of how buyers see your home on Zillow by listing For Sale by Owner (FSBO).

    List your home

    What's special

    Exquisite finishesModern designCustom homeDovetail constructionCharming front porchModern farmhouse styleLuxury plank flooring
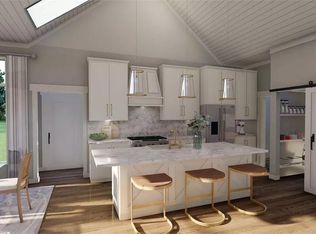
    The NORTON – Brand New Construction To Be Built by Springwood Custom Home Builders. This brand-new ranch-style residence is a true masterpiece, boasting 2,187 square feet of luxurious living space. As you step through the welcoming entryway, you'll be captivated by the seamless blend of modern design, spacious open layout, and timeless comfort. The heart of this home is the gourmet kitchen, a culinary enthusiast's haven. Adorned with Stainless Steel appliances and all the exquisite finishes you’ve been dreaming of such as granite countertops, classic cabinets with dovetail construction & soft close features, Luxury Plank flooring and so much more. The Kitchen also opens seamlessly to the expansive great room, creating a perfect space for entertaining guests or enjoying family gatherings. The open layout ensures a sense of spaciousness, making every corner of this home inviting and filled with natural light. With 3 bedrooms and 2.5 baths, this home provides the perfect balance of private retreat areas as well as shared spaces. The master suite is a sanctuary of relaxation, featuring a well-appointed ensuite bath and ample walk-in closet space. Two additional bedrooms on the opposite wing of the home offer versatility, whether you need a home office, guest room, or a space for little ones. The attention to detail extends to the exterior, where a modern farmhouse style with a charming front porch welcomes you and a 2-car garage provides convenience and additional storage space. Located on a 4-acre wooded lot at the crest of Orchard Hill provides for privacy and amazing views of the entire Valley. From this private homesite, it’s easy to see how this premier community got the name of Orchard View Estates. Located just north of the Mason Dixion line combines the tranquility of suburban living with the convenience of proximity to local amenities found in Hanover PA or Northern Baltimore & and Carroll Counties in MD. Don't miss the opportunity to customize this plan just for you or how we can design any other style home to custom-build your brand-new forever home. Photos shown are of similar-style homes built by Springwood Custom Home Builders and may feature options not included in the base Norton Home Plan. Let’s schedule a time to discuss custom building your brand-new home or to visit our local Custom Home Design Studio, open by appointment.

    Zillow last checked:

    Listing updated:

    Listed by:

    STEVE TURNER 443-928-0780,

    House Broker Realty LLC

    Bought with:

    Allie Keefer, RS343609

    Inch & Co. Real Estate, LLC

    Source: Bright MLS,MLS#: PAYK2054648MLS Logo

    Facts & features

    Interior

    Bedrooms & bathrooms
    • Bedrooms: 3
    • Bathrooms: 3
    • Full bathrooms: 2
    • 1/2 bathrooms: 1
    • Main level bathrooms: 3
    • Main level bedrooms: 3
    Rooms
    • Room types: Dining Room, Primary Bedroom, Bedroom 2, Bedroom 3, Kitchen, Basement, Foyer, Great Room, Laundry, Bathroom 2, Primary Bathroom, Half Bath
    Basement
    • Area: 2187
    Heating
    • Forced Air, ENERGY STAR Qualified Equipment, Programmable Thermostat, Propane
    Cooling
    • Ceiling Fan(s), Central Air, ENERGY STAR Qualified Equipment, Programmable Thermostat, Electric
    Appliances
    • Included: Microwave, Dishwasher, Energy Efficient Appliances, Exhaust Fan, Self Cleaning Oven, Stainless Steel Appliance(s), Water Heater
    • Laundry: Laundry Room
    Features
    • Breakfast Area, Ceiling Fan(s), Combination Kitchen/Dining, Combination Kitchen/Living, Dining Area, Entry Level Bedroom, Family Room Off Kitchen, Open Floorplan, Kitchen - Gourmet, Kitchen Island, Pantry, Primary Bath(s), Recessed Lighting, Soaking Tub, Bathroom - Stall Shower, Bathroom - Tub Shower, Upgraded Countertops, Walk-In Closet(s), Other, 9'+ Ceilings, High Ceilings, Tray Ceiling(s)
    • Flooring: Carpet, Ceramic Tile, Luxury Vinyl
    • Doors: Insulated
    • Windows: Double Pane Windows, ENERGY STAR Qualified Windows, Insulated Windows, Low Emissivity Windows, Screens, Vinyl Clad
    • Basement: Full,Drainage System,Interior Entry,Concrete,Rough Bath Plumb,Sump Pump,Unfinished,Other
    • Has fireplace: No
    Interior area
    • Total structure area: 4,374
    • Total interior livable area: 2,187 sqft
    • Finished area above ground: 2,187
    • Finished area below ground: 0

    Property

    Parking
    • Total spaces: 8
    • Parking features: Inside Entrance, Garage Door Opener, Oversized, Asphalt, Driveway, Attached, Off Street
    • Attached garage spaces: 2
    • Uncovered spaces: 6
    • Details: Garage Sqft: 484
    Accessibility
    • Accessibility features: 2+ Access Exits, Accessible Hallway(s), Doors - Swing In
    Features
    • Levels: One
    • Stories: 1
    • Exterior features: Lighting, Other
    • Pool features: None
    • Has view: Yes
    • View description: Scenic Vista, Trees/Woods, Other
    Lot
    • Size: 4 Acres
    • Features: Backs to Trees, Private, Wooded, Other
    Details
    • Additional structures: Above Grade, Below Grade
    • Parcel number: NO TAX RECORD
    • Zoning: RESIDENTIAL
    • Zoning description: Residential, Single Family Detached Residences
    • Special conditions: Standard
    • Other equipment: See Remarks

    Construction

    Type & style
    • Home type: SingleFamily
    • Architectural style: Ranch/Rambler,Farmhouse/National Folk
    • Property subtype: Single Family Residence
    Materials
    • Vinyl Siding, Frame, Low VOC Products/Finishes, Stick Built, Stone
    • Foundation: Concrete Perimeter, Passive Radon Mitigation, Other
    • Roof: Architectural Shingle,Composition
    Condition
    • Excellent
    • New construction: Yes
    • Year built: 2024
    Details
    • Builder model: Norton
    • Builder name: Springwood Custom Builders

    Utilities & green energy

    • Electric: 200+ Amp Service, Circuit Breakers, Underground
    • Sewer: Perc Approved Septic
    • Water: Well
    • Utilities for property: Electricity Available, Phone Available, Propane, Underground Utilities, Other, Cable Available, Cable, Satellite Internet Service, Other Internet Service
    Green energy
    • Energy efficient items: Appliances, Construction, HVAC
    • Indoor air quality: Moisture Control, Ventilation
    • Construction elements: Conserving Materials/Methods
    • Water conservation: Low-Flow Fixtures

    Community & HOA

    Community
    • Security: Carbon Monoxide Detector(s), Main Entrance Lock, Smoke Detector(s)
    • Subdivision: Orchard View Estates
    HOA
    • Has HOA: No
    Location
    • Region: Glenville
    • Municipality: MANHEIM TWP

    Financial & listing details

    • Price per square foot: $302/sqft
    • Date on market: 1/17/2024
    • Listing agreement: Exclusive Right To Sell
    • Listing terms: Cash,Conventional,FHA,VA Loan
    • Inclusions: See Builder's Included Feature Sheet
    • Ownership: Fee Simple
    • Road surface type: Black Top, Paved

    Price history

    DateEventPrice
    3/29/2024Sold$659,900$302/sqft
    Source: Bright MLS #PAYK2054648 Report a problem
    2/18/2024Pending sale$659,900$302/sqft
    Source: Bright MLS #PAYK2054648 Report a problem
    1/18/2024Listed for sale$659,900+266.8%$302/sqft
    Source: Bright MLS #PAYK2054648 Report a problem
    9/15/2023Listing removed$179,900-76%$82/sqft
    Source: Bright MLS #PAYK2043690 Report a problem
    7/11/2023Price change$749,900+316.8%$343/sqft
    Source: Bright MLS #PAYK2044344 Report a problem
    6/29/2023Price change$179,900+2.8%$82/sqft
    Source: Bright MLS #PAYK2043690 Report a problem
    6/22/2023Listed for sale$175,000$80/sqft
    Source: Bright MLS #PAYK2043690 Report a problem

    Public tax history

    Tax history is unavailable.

    Neighborhood: 17329

    Nearby schools

    GreatSchools rating
    Schools provided by the listing agent
    • High: South Western Senior
    • District: South Western

    Source: Bright MLS. This data may not be complete. We recommend contacting the local school district to confirm school assignments for this home.

    Get pre-qualified for a loan
    At Zillow Home Loans, we can pre-qualify you in as little as 5 minutes with no impact to your credit score.

    An equal housing lender. NMLS #10287.

    Sell for more on Zillow
    Get a Zillow Showcase℠ listing at no additional cost and you could sell for .
    $699,100
    2% more
    +$13,982
    With Zillow Showcase(estimated)
    $713,082