Skip main navigation
Sold for $815,800
  • $815,800

    LOT 5 Pennington Dr, Mechanicsburg, PA 17055

    4beds
    3,240sqft
    Single Family Residence
    Built in 2023
    0.45 Acres Lot
    $868,900 Zestimate®
    $252/sqft
    $3,671 Estimated rent

    Home value

    $868,900

    $825,000 - $921,000

    $3,671/mo

    Zestimate® history
    Loading
    Loading...

    Owner options

    List your home for rent

    $3,671/mo

    Rent Zestimate®

    Find your next renter with Zillow Rental Manager. Plus, with online applications, you can quickly screen prospective tenants – for free.

    Learn more

    $3,671/mo

    Rent Zestimate®

    Refinance and save

    $5,617/mo

    Est. payment

    Refinancing to a lower rate could help reduce your monthly payments and save thousands over the life of the loan.

    See today's rates

    $5,617/mo

    Est. payment

    Explore your selling options

    Work with a Zillow partner agent

    Leverage their expertise and Zillow's premium Showcase listings to get your home seen by more buyers.

    Get started

    List with your own agent

    Get your home in front of millions of buyers by listing it on Zillow.

    Learn how to do it

    Sell it yourself

    Take full control of how buyers see your home on Zillow by listing For Sale by Owner (FSBO).

    List your home

    What's special

    Formal dining roomCustom woodworkingJack-n-jill bathTiled showerWalk-in closetsGourmet kitchenPrivate bath
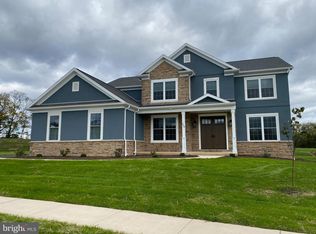
    Coming Mid-October-another spectacular home by locally renowned builder, Haven Homes in the desirable community of PENNINGTON in Upper Allen Township-Mechanicsburg. This 4 bedroom-3.5 bath single family home will offer superior attention to detail throughout including built-ins in the family and living rooms, mud-room off garage, gourmet kitchen with expansive center island, exclusive primary suite with soaking tub and tiled shower with slab glass, walk-in closets in all bedrooms, a 4th bedroom with private bath, Jack-N-Jill bath set up for 2nd and 3rd guest rooms, formal dining room and custom woodworking to include trim, shadow boxing, crown molding and more! EXCELLENT LOCATION-Minutes to Roundtop Mountain Resort, kayaking, and all the major highways and shopping/restaurants. Short drive to historic Gettysburg, Hershey Park and Lancaster tourist spots. Day trip to Washington, DC, Baltimore, Philadelphia and beaches! Call list agent for more details! See attached documents for floorplan and specs.

    Zillow last checked:

    Listing updated:

    Listed by:

    JAMIE BERRIER 717-648-5813,

    RSR, REALTORS, LLC

    Bought with:

    JENNIFER HOLLISTER, RS206824L

    Joy Daniels Real Estate Group, Ltd

    Source: Bright MLS,MLS#: PACB2020414MLS Logo

    Facts & features

    Interior

    Bedrooms & bathrooms
    • Bedrooms: 4
    • Bathrooms: 4
    • Full bathrooms: 3
    • 1/2 bathrooms: 1
    • Main level bathrooms: 1
    Rooms
    • Room types: Living Room, Dining Room, Primary Bedroom, Bedroom 2, Bedroom 3, Bedroom 4, Kitchen, Family Room, Foyer, Laundry, Primary Bathroom, Half Bath
    Basement
    • Area: 0
    Heating
    • Forced Air, Zoned, Propane
    Cooling
    • Central Air, Electric
    Appliances
    • Included: Microwave, Dishwasher, Disposal, Range Hood, Water Heater, Electric Water Heater
    • Laundry: Upper Level, Washer/Dryer Hookups Only, Laundry Room, Mud Room
    Features
    • Breakfast Area, Built-in Features, Ceiling Fan(s), Chair Railings, Combination Kitchen/Living, Crown Molding, Family Room Off Kitchen, Open Floorplan, Formal/Separate Dining Room, Kitchen - Gourmet, Kitchen Island, Pantry, Primary Bath(s), Recessed Lighting, Soaking Tub, Bathroom - Stall Shower, Bathroom - Tub Shower, Upgraded Countertops, Walk-In Closet(s), Other
    • Flooring: Carpet, Ceramic Tile, Heated, Wood
    • Basement: Full,Interior Entry
    • Number of fireplaces: 1
    • Fireplace features: Gas/Propane, Mantel(s)
    Interior area
    • Total structure area: 3,240
    • Total interior livable area: 3,240 sqft
    • Finished area above ground: 3,240
    • Finished area below ground: 0

    Property

    Parking
    • Total spaces: 2
    • Parking features: Garage Faces Side, Garage Door Opener, Oversized, Attached
    • Attached garage spaces: 2
    Accessibility
    • Accessibility features: None
    Features
    • Levels: Two
    • Stories: 2
    • Patio & porch: Porch
    • Exterior features: Sidewalks, Other
    • Pool features: None
    Lot
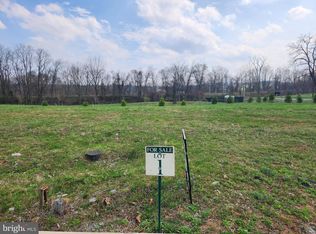
    • Size: 0.45 Acres
    Details
    • Additional structures: Above Grade, Below Grade
    • Parcel number: 000000000
    • Zoning: RESIDENTIAL
    • Special conditions: Standard

    Construction

    Type & style
    • Home type: SingleFamily
    • Architectural style: Traditional
    • Property subtype: Single Family Residence
    Materials
    • Stone, Vinyl Siding
    • Foundation: Concrete Perimeter
    • Roof: Asphalt
    Condition
    • Excellent
    • New construction: Yes
    • Year built: 2023
    Details
    • Builder name: Haven Homes

    Utilities & green energy

    • Electric: 200+ Amp Service
    • Sewer: Public Sewer
    • Water: Public
    • Utilities for property: Cable Available, Cable

    Community & HOA

    Community
    • Subdivision: Pennington
    HOA
    • Has HOA: Yes
    • HOA fee: $500 annually
    • HOA name: PENNINGTON HOA
    Location
    • Region: Mechanicsburg
    • Municipality: UPPER ALLEN TWP

    Financial & listing details

    • Price per square foot: $252/sqft
    • Tax assessed value: $71,200
    • Annual tax amount: $1,440
    • Date on market: 5/1/2023
    • Listing agreement: Exclusive Right To Sell
    • Listing terms: Cash,Conventional
    • Ownership: Fee Simple

    Price history

    DateEventPrice
    11/15/2023Sold$815,800+2.6%$252/sqft
    Source: Bright MLS #PACB2020414 Report a problem
    11/2/2023Pending sale$795,000$245/sqft
    Source: Bright MLS #PACB2020414 Report a problem
    5/1/2023Listed for sale$795,000$245/sqft
    Source: Bright MLS #PACB2020414 Report a problem

    Public tax history

    Tax history is unavailable.

    Neighborhood: 17055

    Nearby schools

    GreatSchools rating
    Schools provided by the listing agent
    • High: Mechanicsburg Area
    • District: Mechanicsburg Area

    Source: Bright MLS. This data may not be complete. We recommend contacting the local school district to confirm school assignments for this home.

    Sell for more on Zillow
    Get a Zillow Showcase℠ listing at no additional cost and you could sell for .
    $868,900
    2% more
    +$17,378
    With Zillow Showcase(estimated)
    $886,278
    Sell for more on Zillow
    Get a Zillow Showcase℠ listing at no additional cost and you could sell for .
    $868,900
    2% more
    +$17,378
    With Zillow Showcase(estimated)
    $886,278