Available lot in Heritage Place. Yorktown Schools!
Pending
$36,900
LOT 50 N Blacksmith Ct, Muncie, IN 47304
--beds
--baths
7,623Square Feet
Residential Land
Built in ----
7,623 Square Feet Lot
$-- Zestimate®
$--/sqft
$-- HOA
What's special
- 179 days |
- 10 |
- 0 |
Zillow last checked:
Listing updated:
Listed by:
Ryan Orr Cell:765-744-9500,
RE/MAX Real Estate Groups
Source: IRMLS,MLS#: 202602447
Facts & features
Property
Lot
- Size: 7,623 Square Feet
- Features: Level
Details
- Parcel number: 181003353009.000032
Utilities & green energy
- Sewer: City
- Water: City
- Utilities for property: Electricity Available
Community & HOA
Community
- Subdivision: Heritage Place
Location
- Region: Muncie
Financial & listing details
- Annual tax amount: $24
- Date on market: 1/23/2026
- Electric utility on property: Yes
- Road surface type: Asphalt
Estimated market value
Not available
Estimated sales range
Not available
Not available
Price history
| Date | Event | Price |
|---|---|---|
| 7/20/2026 | Pending sale | $36,900 |
Source:  IRMLS #202602447 Report a problem IRMLS #202602447 Report a problem | ||
| 1/23/2026 | Listed for sale | $36,900+2.8% |
Source: IRMLS #202602447 Report a problem | ||
| 1/23/2026 | Listing removed | $35,900 |
Source: IRMLS #202528822 Report a problem | ||
| 7/23/2025 | Listed for sale | $35,900 |
Source: IRMLS #202528822 Report a problem | ||
| 7/23/2025 | Listing removed | $35,900 |
Source: IRMLS #202502017 Report a problem | ||
| 1/22/2025 | Listed for sale | $35,900+5.9% |
Source: IRMLS #202502017 Report a problem | ||
| 6/1/2024 | Listing removed | $33,900 |
Source: IRMLS #202342488 Report a problem | ||
| 11/21/2023 | Listed for sale | $33,900 |
Source: IRMLS #202342488 Report a problem | ||
| 11/1/2023 | Listing removed | $33,900 |
Source: IRMLS #202243624 Report a problem | ||
| 4/28/2023 | Listed for sale | $33,900 |
Source: IRMLS #202243624 Report a problem | ||
| 4/21/2023 | Listing removed | $33,900 |
Source: IRMLS #202243624 Report a problem | ||
| 10/20/2022 | Listed for sale | $33,900+6.3% |
Source: IRMLS #202243624 Report a problem | ||
| 10/8/2022 | Listing removed | $31,900 |
Source: IRMLS #202211909 Report a problem | ||
| 4/7/2022 | Listed for sale | $31,900+3.2% |
Source: IRMLS #202211909 Report a problem | ||
| 4/7/2022 | Listing removed | $30,900 |
Source: IRMLS #202142227 Report a problem | ||
| 10/7/2021 | Listed for sale | $30,900+6.9% |
Source: IRMLS #202142227 Report a problem | ||
| 10/1/2021 | Listing removed | $28,900 |
Source: IRMLS #202110133 Report a problem | ||
| 3/30/2021 | Listed for sale | $28,900+16.1% |
Source: IRMLS #202110133 Report a problem | ||
| 2/18/2021 | Listing removed | $24,900 |
Source: IRMLS #202032638 Report a problem | ||
| 8/18/2020 | Listed for sale | $24,900 |
Source: IRMLS #202032638 Report a problem | ||
Public tax history
Tax history is unavailable.
Monthly payment
Est. payment
Payment breakdown
Explore the cost of this home by adjusting the details. Changes won't be saved.Climate risks
Neighborhood: 47304
Nearby schools
GreatSchools rating
- NAPleasant View Elementary SchoolGrades: K-2Distance: 1.7 mi
- 7/10Yorktown Middle SchoolGrades: 6-8Distance: 2.2 mi
- 8/10Yorktown High SchoolGrades: 9-12Distance: 1.9 mi
Schools provided by the listing agent
- Elementary: Pleasant View K-2 Yorktown 3-5
- Middle: Yorktown
- High: Yorktown
- District: Yorktown Community Schools
Source: IRMLS. This data may not be complete. We recommend contacting the local school district to confirm school assignments for this home.
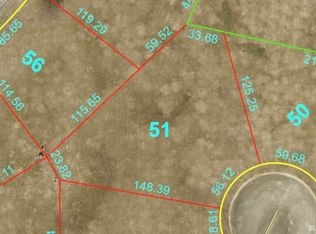
- $36,9007,840.8 Square FeetLOT 51 N Blacksmith Ct, Muncie, IN 47304Lot/Land
- $400-- bd-- ba-- sqftBlacksmith Ct, Muncie, IN 47304Off Market
- $400-- bd-- ba-- sqftBlacksmith Ct, Muncie, IN 47304Off Market
- $30,300-- bd-- ba-- sqftBlacksmith Ct, Muncie, IN 47304Off Market
- $--1 bd1 ba-- sqft9201 W Jackson St STE 103, Muncie, IN 47304Off Market
- $33,9000.338 AcresLOT 52 W Blacksmith Dr, Muncie, IN 47304Lot/Land
- $30,9000.313 AcresLOT 58 N Sawmill Ln, Muncie, IN 47304Lot/Land
- $30,9008,929.8 Square FeetLOT 57 N Sawmill Ln, Muncie, IN 47304Lot/Land
A local agent can set up tours, give advice and negotiate with sellers.
A local lender can help you make sure your offer is ready when you are.
Similar homes
- $30,9009,583.2 Square FeetLOT 12 N Sawmill Ln, Muncie, IN 47304Lot/Land
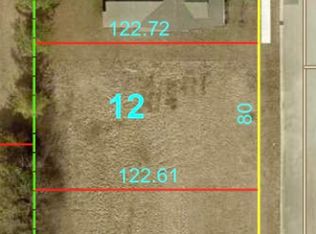 MLS ID #202602420, Ryan Orr, RE/MAX Real Estate Groups. IRMLS
 - $30,9009,496.08 Square FeetLOT 29 W Milkhouse Ln, Muncie, IN 47304Lot/Land
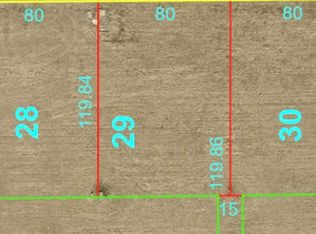 MLS ID #202602425, Ryan Orr, RE/MAX Real Estate Groups. IRMLS
 - $30,9009,496.08 Square FeetLOT 30 W Milkhouse Ln, Muncie, IN 47304Lot/Land
 MLS ID #202602430, Ryan Orr, RE/MAX Real Estate Groups. IRMLS
 - $30,90010,323.72 Square FeetLOT 13 N Sawmill Ln, Muncie, IN 47304Lot/Land
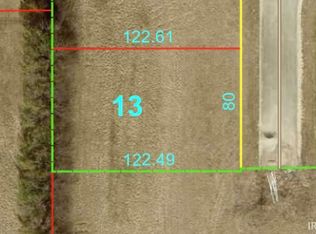 MLS ID #202602423, Ryan Orr, RE/MAX Real Estate Groups. IRMLS
 - $32,5000.35 Acres0 W Deerbrook Dr, Muncie, IN 47304Lot/LandMLS ID #202616223, Annette Caldwell, RE/MAX Real Estate Groups. IRMLS
- $48,5001.5 Acres2300 East Dr #23, Muncie, IN 47302ActiveMLS ID #22091190, Mark Sullivan, Carpenter, REALTORS®. MIBOR as distributed by MLS GRID
- $21,5006,098.4 Square Feet1403 S Shipley St, Muncie, IN 47302Lot/LandMLS ID #202602794, Troy Roberts, Green Realty Group. IRMLS
- $20,0000.46 Acres3604 N Franklin St, Muncie, IN 47303ActiveMLS ID #22083826, Edith Dube, Keller Williams Indpls Metro N. MIBOR as distributed by MLS GRID
- $25,0000.34 Acres1809 W 7th St, Muncie, IN 47302Lot/LandMLS ID #202620564, Jessica Waymire, REMAX ONE. IRMLS
- $20,0000.54 Acres0 Silver St, Anderson, IN 46012ActiveMLS ID #22113527, Tina Robbins, RE/MAX Real Estate Solutions. MIBOR as distributed by MLS GRID
- $49,9005 Acres0 E Windsor Rd, Selma, IN 47383Lot/LandMLS ID #202620621, Ryan Orr, RE/MAX Real Estate Groups. IRMLS
- $29,9006,969.6 Square Feet601 E Clyde St, Frankton, IN 46044ActiveMLS ID #22097078, James Shelton, eXp Realty, LLC. MIBOR as distributed by MLS GRID
- $29,0001.68 Acres0 W Cross St, Anderson, IN 46011ActiveMLS ID #22084643, Candy Bair, RE/MAX Real Estate Solutions. MIBOR as distributed by MLS GRID
- $29,9006,969.6 Square Feet603 E Harrison St, Alexandria, IN 46001ActiveMLS ID #22097084, James Shelton, eXp Realty, LLC. MIBOR as distributed by MLS GRID
- $35,0000.459 AcresS Woodlawn St #98 & 99, Parker City, IN 47368Lot/LandMLS ID #202604022, Gary Coats, Flesher Brothers Auctioneering and Real Estate Inc. IRMLS
- $42,0000.5 Acres1200 E 26th St, Anderson, IN 46016ActiveMLS ID #22068482, Melissa Moyers, Keller Williams Indy Metro Partners. MIBOR as distributed by MLS GRID
- $22,0000.43 Acres0 Eastwood Way, Anderson, IN 46017ActiveMLS ID #22029212, Christina Cassell, Peter Khosla, Inc. MIBOR as distributed by MLS GRID
- $50,0000.45 Acres0 E 18th St, Anderson, IN 46016ActiveMLS ID #22038865, Jim Bittner, RE/MAX Real Estate Solutions. MIBOR as distributed by MLS GRID
- $32,5000.93 Acres0 N Summerhill Dr, Albany, IN 47320ActiveMLS ID #22083658, Jonathan Greene, RE/MAX Real Estate Solutions. MIBOR as distributed by MLS GRID
- $50,0001.05 Acres2534 Winterwood Ln, Anderson, IN 46011ActiveMLS ID #22054103, Sam Johnson, F.C. Tucker/Prosperity. MIBOR as distributed by MLS GRID
