Skip main navigation
Closed
  • Listed by: The Gove Group Real Estate, LLC • Mary Elliott
    Bought with: Bean Group / Portsmouth
    $737,500

    Lot 53 The Village Place Drive, Barrington, NH 03825

    4beds
    2,331sqft
    Single Family Residence
    Built in 2016
    0.93 Acres Lot
    $737,500 Zestimate®
    $316/sqft
    $4,304 Estimated rent

    Home value

    $737,500

    $701,000 - $782,000

    $4,304/mo

    Zestimate® history
    Loading
    Loading...

    Owner options

    List your home for rent

    $4,304/mo

    Rent Zestimate®

    Find your next renter with Zillow Rental Manager. Plus, with online applications, you can quickly screen prospective tenants – for free.

    Learn more

    $4,304/mo

    Rent Zestimate®

    Refinance and save

    $4,175/mo

    Est. payment

    Refinancing to a lower rate could help reduce your monthly payments and save thousands over the life of the loan.

    See today's rates

    $4,175/mo

    Est. payment

    Explore your selling options

    Work with a Zillow partner agent

    Leverage their expertise and Zillow's premium Showcase listings to get your home seen by more buyers.

    Get started

    List with your own agent

    Get your home in front of millions of buyers by listing it on Zillow.

    Learn how to do it

    Sell it yourself

    Take full control of how buyers see your home on Zillow by listing For Sale by Owner (FSBO).

    List your home

    What's special

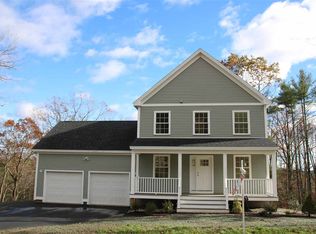
    This NEW home is 100% complete and ready to move in! 4 BEDROOMS This stunning home has many UPGRADES, including hardwood floors on entire first floor and stairs, granite countertops, stainless steel appliances, CENTRAL AIR, custom front walkway, farmers porch with composite decking, back deck, JENTRAN SWITCH modern finishes and light fixtures, and incredible attention to detail. The open concept layout allows for ample space yet still provides some outline to the space with a designer half wall. The floor plan also lends convenient amenities, such as a front foyer, a mudroom area off the 2-car attached garage, and a good size pantry. The large chef’s kitchen features tasteful and sophisticated finishes and provides plenty of space and storage, including the oversized island, overlooking both the dining and living areas, making this home ideal for entertaining. The living room boasts an elegant gas fireplace with custom mantle that will keep you cozy and provide ambiance to every occasion! Upstairs you’ll find 4 bedrooms (or 3 + a bonus room!) as well as 2 full baths and convenient 2nd floor laundry. There is even an awesome walk-out/daylight basement with sliders just waiting to be finished for added living space! This beautiful, spacious home is located within desirable Village Place subdivision convenient to major routes and Dover. This is a must see!

    This property is not currently displayed as for sale or rent on Zillow. This may be different from what's on other websites or public sources.

    Zillow last checked:

    Listing updated:

    Listed by:

    Mary Elliott,

    The Gove Group Real Estate, LLC 603-778-6400

    Bought with:

    Sue Salehkhou

    Bean Group / Portsmouth

    Source: PrimeMLS,MLS#: 4481820MLS Logo

    Facts & features

    Interior

    Bedrooms & bathrooms
    • Bedrooms: 4
    • Bathrooms: 3
    • Full bathrooms: 2
    • 1/2 bathrooms: 1
    Heating
    • Propane, Hot Air
    Cooling
    • Central Air
    Appliances
    • Included: Dishwasher, Microwave, Gas Range, Refrigerator, Electric Water Heater, Propane Water Heater
    Features
    • Flooring: Carpet, Hardwood, Tile
    • Basement: Concrete,Walk-Out Access
    • Number of fireplaces: 1
    • Fireplace features: 1 Fireplace
    Interior area
    • Total structure area: 3,227
    • Total interior livable area: 2,331 sqft
    • Finished area above ground: 2,331
    • Finished area below ground: 0

    Property

    Parking
    • Total spaces: 2
    • Parking features: Paved, Auto Open, Attached
    • Garage spaces: 2
    Features
    • Levels: Two
    • Stories: 2
    • Patio & porch: Porch, Covered Porch
    • Exterior features: Deck
    Lot
    • Size: 0.93 Acres
    • Features: Subdivided, Wooded
    Details
    • Zoning description: Residential

    Construction

    Type & style
    • Home type: SingleFamily
    • Architectural style: Colonial
    • Property subtype: Single Family Residence
    Materials
    • Wood Frame, Vinyl Exterior
    • Foundation: Concrete
    • Roof: Architectural Shingle
    Condition
    • New construction: Yes
    • Year built: 2016

    Utilities & green energy

    • Electric: 200+ Amp Service, Circuit Breakers
    • Sewer: Private Sewer, Septic Tank

    Community & HOA

    Community
    • Subdivision: The Village Place
    Location
    • Region: Barrington

    Financial & listing details

    • Price per square foot: $316/sqft
    • Date on market: 1/19/2022

    Price history

    DateEventPrice
    3/3/2017Sold$395,000$169/sqft
    Source: PrimeMLS #4481820 Report a problem

    Public tax history

    Tax history is unavailable.

    Neighborhood: 03825

    Nearby schools

    GreatSchools rating
    Schools provided by the listing agent
    • Elementary: Barrington Elementary
    • Middle: Barrington Middle
    • High: Dover High School
    • District: Barrington Sch Dsct SAU #74

    Source: PrimeMLS. This data may not be complete. We recommend contacting the local school district to confirm school assignments for this home.

    Get a cash offer in 3 minutes
    Find out how much your home could sell for in as little as 3 minutes with a no-obligation cash offer.
    Estimated market value
    $737,500
    Get a cash offer in 3 minutes
    Find out how much your home could sell for in as little as 3 minutes with a no-obligation cash offer.
    Estimated market value
    $737,500