Reserve one of our incredible remaining standalone townhome lots. Build with us from dirt to dream home with the open and flowing Verona floorplan. The Verona townhome contains an oversized 2 car garage, 2-3 bedrooms, a master bedroom balcony, coffee patio and large front porch. The standalone verona shares no walls and has extra windows compared to paired units. Only a few standalone lots remain, call today or visit the model at 729 W Claystone for a tour. The property offered for sale is under construction. The photos shown are of a model property. Although the property under construction has a floor plan similar to the completed model property, floor plans and finishes may vary from those contained in the photos.
Sold
Price Unknown
LOT 540 Phase 5 Desert Color St, Saint George, UT 84790
2beds
3baths
1,492sqft
Townhouse
Built in 2024
1,742 Square Feet Lot
$419,500 Zestimate®
$--/sqft
$2,153 Estimated rent
Home value
$419,500
$399,000 - $440,000
$2,153/mo
Zestimate® history
Owner options
List your home for rent
$2,153/mo
Rent Zestimate®
Find your next renter with Zillow Rental Manager. Plus, with online applications, you can quickly screen prospective tenants – for free.
$2,153/mo
Rent Zestimate®
Refinance and save
$210/mo
Est. payment
Refinancing to a lower rate could help reduce your monthly payments and save thousands over the life of the loan.
$210/mo
Est. payment
Explore your selling options
Work with a Zillow partner agent
Leverage their expertise and Zillow's premium Showcase listings to get your home seen by more buyers.
Get startedList with your own agent
Get your home in front of millions of buyers by listing it on Zillow.
Learn how to do itSell it yourself
Take full control of how buyers see your home on Zillow by listing For Sale by Owner (FSBO).
List your homeWhat's special
Master bedroom balconyLarge front porchExtra windows
Zillow last checked:
Listing updated:
Listed by:
Joe Pawloski 801-694-8888,
SUMMIT SOTHEBY'S INTERNATIONAL REALTY (SG)
Bought with:
Susan S Mateer, 7548076-SA
RED ROCK REAL ESTATE
Source: WCBR,MLS#: 24-247006
Facts & features
Interior
Bedrooms & bathrooms
- Bedrooms: 2
- Bathrooms: 3
Primary bedroom
- Level: Second
Bedroom 2
- Level: Second
Bedroom 3
- Level: Second
Family room
- Level: Main
Kitchen
- Level: Main
Laundry
- Level: Second
Heating
- Natural Gas
Cooling
- Central Air
Interior area
- Total structure area: 1,492
- Total interior livable area: 1,492 sqft
- Finished area above ground: 743
Property
Parking
- Total spaces: 2
- Parking features: Attached
- Attached garage spaces: 2
Features
- Stories: 2
- Pool features: Fenced, In Ground, Outdoor Pool
- Spa features: Heated
Lot
- Size: 1,742 Square Feet
- Features: Level
Details
- Parcel number: SGSAH5540
- Zoning description: Multi-Family
Construction
Type & style
- Home type: Townhouse
- Property subtype: Townhouse
Materials
- Stucco
- Foundation: Slab
- Roof: Flat
Condition
- To Be Built
- New construction: Yes
- Year built: 2024
Utilities & green energy
- Water: Culinary
- Utilities for property: Electricity Connected, Natural Gas Connected
Community & HOA
Community
- Subdivision: SAGE HAVEN
HOA
- Has HOA: Yes
- Services included: Pool
- HOA fee: $210 monthly
Location
- Region: Saint George
Financial & listing details
- Date on market: 5/14/2024
- Cumulative days on market: 92 days
- Inclusions: Oven/Range, Freestnd, Microwave
- Electric utility on property: Yes
Price history
| Date | Event | Price |
|---|---|---|
| 11/15/2024 | Sold | -- |
Source: WCBR #24-247006 Report a problem | ||
| 4/3/2024 | Pending sale | $457,900$307/sqft |
Source: WCBR #24-247006 Report a problem | ||
| 1/4/2024 | Listed for sale | $457,900$307/sqft |
Source: WCBR #24-247006 Report a problem | ||
Public tax history
Tax history is unavailable.
Neighborhood: 84790
Nearby homes
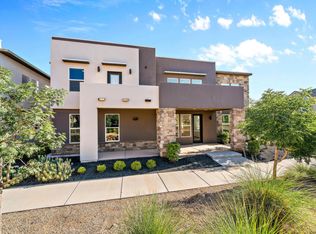
- $--2 bd3 ba1.4k sqftDesert Color LOT 1105-PHASE11, Saint George, UT 84790Sold
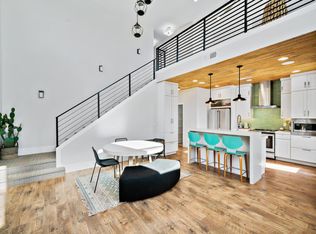
- $--3 bd3 ba1.4k sqftDesert Color LOT 1103-PHASE11, Saint George, UT 84790Sold
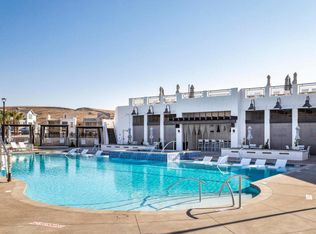
- $--3 bd3 ba1.5k sqftDesert Color Phase LOT 533-5, Saint George, UT 84790Sold
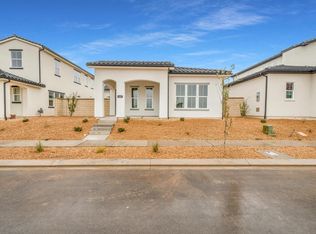
- $--2 bd3 ba1.7k sqftDesert Color Phase LOT 133-S1, Saint George, UT 84790Sold
- $--3 bd2 ba2.1k sqftDesert Color Phase LOT 849-8, Saint George, UT 84790Sold
- $--3 bd2 ba2.1k sqftDesert Color Phase LOT 443-4, Saint George, UT 84790Sold
- $--3 bd3 ba2.4k sqftDesert Color Phase LOT 437-4, Saint George, UT 84790Sold
- $--3 bd3 ba2.4k sqftLOT 848 Phase 8 Desert Color St, Saint George, UT 84790Sold
Nearby schools
GreatSchools rating
- 7/10Desert Canyons ElementaryGrades: K-5Distance: 4.4 mi
- 7/10Dixie Middle SchoolGrades: 8-9Distance: 5.7 mi
- 6/10Dixie High SchoolGrades: 10-12Distance: 5.9 mi
Schools provided by the listing agent
- Elementary: Desert Canyons Elementary
- Middle: Desert Hills Middle
- High: Desert Hills High
Source: WCBR. This data may not be complete. We recommend contacting the local school district to confirm school assignments for this home.
Sell for more on Zillow
Get a Zillow Showcase℠ listing at no additional cost and you could sell for .
$419,500
2% more
+$8,390
With Zillow Showcase(estimated)
$427,890
- Utah
- Washington County
- Saint George
- 84790
- LOT 540 Phase 5 Desert Color St
