Skip main navigation
Off market
  • $450,200

    LOT 55 McRee Way, Aylett, VA 23009

    3beds
    2,025sqft
    Detached
    Built in 2020
    0.5 Acres Lot
    $450,200 Zestimate®
    $222/sqft
    $2,457 Estimated rent

    Home value

    $450,200

    $428,000 - $473,000

    $2,457/mo

    Zestimate® history
    Loading
    Loading...

    Owner options

    List your home for rent

    $2,457/mo

    Rent Zestimate®

    Find your next renter with Zillow Rental Manager. Plus, with online applications, you can quickly screen prospective tenants – for free.

    Learn more

    $2,457/mo

    Rent Zestimate®

    Refinance and save

    $2,685/mo

    Est. payment

    Refinancing to a lower rate could help reduce your monthly payments and save thousands over the life of the loan.

    See today's rates

    $2,685/mo

    Est. payment

    Explore your selling options

    Work with a Zillow partner agent

    Leverage their expertise and Zillow's premium Showcase listings to get your home seen by more buyers.

    Get started

    List with your own agent

    Get your home in front of millions of buyers by listing it on Zillow.

    Learn how to do it

    Sell it yourself

    Take full control of how buyers see your home on Zillow by listing For Sale by Owner (FSBO).

    List your home

    What's special

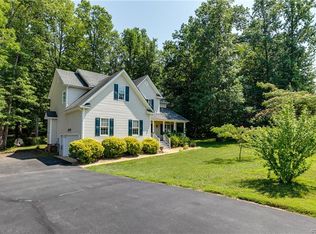
    The Canter built by RCI Builders will make a great home for you! Enjoy setting on the Front porch or the covered back porch. This 3 bedroom home comes with the master on the first floor. The upstairs Loft will make either a great office space or play room for the kids!

    This property is off market, which means it's not currently listed for sale or rent on Zillow. This may be different from what's available on other websites or public sources.

    Facts & features

    Interior

    Bedrooms & bathrooms
    • Bedrooms: 3
    • Bathrooms: 3
    • Full bathrooms: 2
    • 1/2 bathrooms: 1
    • Main level bathrooms: 2
    Heating
    • Heat pump, Electric
    Cooling
    • Central
    Appliances
    • Included: Dishwasher, Garbage disposal, Microwave, Range / Oven
    Features
    • Walk-In Closet(s), 1st Floor Bedrm W/ Full Bath
    • Flooring: Carpet, Linoleum / Vinyl
    • Basement: Crawl Space
    • Attic: Access Panel
    Interior area
    • Structure area source: Per Builder
    • Total interior livable area: 2,025 sqft

    Property

    Features
    • Patio & porch: Porch, Front Porch, Rear Porch
    • Exterior features: Vinyl
    • Pool features: In Ground, Membership Req
    • Frontage length: 0.0000
    Lot
    • Size: 0.50 Acres
    Details
    • Parcel number: 22112A55

    Construction

    Type & style
    • Home type: SingleFamily
    • Architectural style: Craftsman, Cape
    • Property subtype: Detached
    Condition
    • New Construction
    • Year built: 2020

    Utilities & green energy

    • Sewer: Public Sewer
    • Water: Public Water

    Community & neighborhood

    Location
    • Region: Aylett

    HOA & financial

    HOA
    • Has HOA: Yes
    • HOA fee: $54 monthly
    • Amenities included: Association
    • Services included: Common Area, Pool, Clubhouse

    Other

    Other facts
    • Sewer: Public Sewer
    • NewConstructionYN: true
    • Appliances: Dishwasher, Disposal, Microwave, Electric Water Heater, Oven, Smooth Top Cooking
    • Heating: Electric, Heat Pump
    • HeatingYN: true
    • CoolingYN: true
    • AssociationYN: 1
    • CommunityFeatures: Playground, Pool, Clubhouse, Common Area, Kiddie Pool
    • RoomsTotal: 8
    • ConstructionMaterials: Frame, Vinyl Siding, Drywall
    • PropertyCondition: New Construction
    • ArchitecturalStyle: Craftsman, Cape
    • PoolPrivateYN: True
    • Basement: Crawl Space
    • MainLevelBathrooms: 2
    • FarmLandAreaUnits: Square Feet
    • YearBuiltDetails: To Be Built
    • PoolFeatures: In Ground, Membership Req
    • Cooling: Central Air
    • AssociationFeeIncludes: Common Area, Pool, Clubhouse
    • PatioAndPorchFeatures: Porch, Front Porch, Rear Porch
    • InteriorFeatures: Walk-In Closet(s), 1st Floor Bedrm W/ Full Bath
    • AssociationAmenities: Association
    • Roof: Dimensional
    • ParkingFeatures: Paved
    • WaterSource: Public Water
    • PropertySubType: Detached
    • Flooring: Linoleum, Carpet-W-W
    • FrontageLength: 0.0000
    • Attic: Access Panel
    • BuildingAreaSource: Per Builder
    • BelowGradeFinishedAreaSource: Per Builder
    • MlsStatus: Active
    • TaxAnnualAmount: 0.00

    Price history

    DateEventPrice
    1/25/2023Listing removed$349,140-12.9%$172/sqft
    Source: Chesapeake Bay & Rivers AOR #2033326 Report a problem
    9/2/2022Sold$400,650+14.8%$198/sqft
    Source: CVRMLS #2033326 Report a problem
    11/29/2021Pending sale$349,140$172/sqft
    Source: CVRMLS #2033326 Report a problem
    6/5/2021Price change$349,140+2.9%$172/sqft
    Source: CVRMLS #2033326 Report a problem
    3/25/2021Price change$339,140+3%$167/sqft
    Source: CVRMLS #2033326 Report a problem
    2/23/2021Price change$329,140-4.4%$163/sqft
    Source: CVRMLS #2033326 Report a problem
    12/4/2020Price change$344,140+3%$170/sqft
    Source: Hometown Realty #2033326 Report a problem
    10/31/2020Listed for sale$334,140$165/sqft
    Source: Hometown Realty #2033326 Report a problem

    Public tax history

    Tax history is unavailable.

    Neighborhood: 23009

    Nearby schools

    GreatSchools rating
    Schools provided by the listing agent
    • Elementary: Acquinton
    • Middle: Hamilton Holmes
    • High: King William

    Source: The MLS. This data may not be complete. We recommend contacting the local school district to confirm school assignments for this home.

    Get a cash offer in 3 minutes
    Find out how much your home could sell for in as little as 3 minutes with a no-obligation cash offer.
    Estimated market value
    $450,200
    Get a cash offer in 3 minutes
    Find out how much your home could sell for in as little as 3 minutes with a no-obligation cash offer.
    Estimated market value
    $450,200