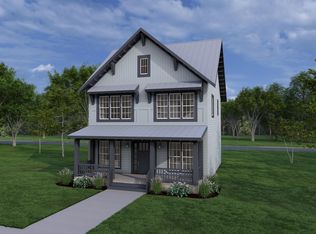
Proposed Construction-Proposed Construction – Lot 55Welcome to The Blackberry at Duckett Pointe. This custom home features open living, a designer kitchen, and elegant dining area. Upstairs offers a luxurious primary suite with spa-like bath and walk-in closet, plus guest bedrooms, a bunk room, family room, and laundry. Enjoy premium amenities including a clubhouse with onsite dining, pool, fitness center, green spaces, community dock, and full concierge services. Buyer may customize finishes.
For sale
$785,000
LOT 55 Val Monte Dr, Guntersville, AL 35976
3beds
1,698sqft
:
Get pre-qualified$5,014/mo
Single Family Residence
Built in ----
-- sqft lot
$753,200 Zestimate®
$462/sqft
$500/mo HOA
What's special
Bunk roomGuest bedroomsElegant dining areaWalk-in closetLuxurious primary suiteCommunity dockDesigner kitchen
- 229 days |
- 11 |
- 0 |
Zillow last checked:
Listing updated:
Listed by:
Jacob Roll 256-571-5627,
Ainsworth Real Estate, LLC
Source: ValleyMLS,MLS#: 21905488
Facts & features
Interior
Bedrooms & bathrooms
- Bedrooms: 3
- Bathrooms: 3
- Full bathrooms: 2
- 1/2 bathrooms: 1
Rooms
- Room types: Master Bedroom, Living Room, Bedroom 2, Dining Room, Bedroom 3, Kitchen, Family Room, Laundry, Bathroom 2, Master Bathroom
Primary bedroom
- Features: 10’ + Ceiling
- Level: Second
- Area: 169
- Dimensions: 13 x 13
Bedroom 2
- Features: 10’ + Ceiling
- Level: Second
- Area: 110
- Dimensions: 11 x 10
Bedroom 3
- Features: 10’ + Ceiling
- Level: Second
- Area: 80
- Dimensions: 8 x 10
Primary bathroom
- Features: 10’ + Ceiling
- Level: Second
- Area: 112
- Dimensions: 14 x 8
Bathroom 1
- Features: 10’ + Ceiling
- Level: Second
- Area: 40
- Dimensions: 8 x 5
Dining room
- Features: 10’ + Ceiling
- Level: First
- Area: 165
- Dimensions: 11 x 15
Family room
- Features: 10’ + Ceiling
- Level: Second
- Area: 180
- Dimensions: 15 x 12
Kitchen
- Features: 10’ + Ceiling
- Level: First
- Area: 182
- Dimensions: 13 x 14
Living room
- Features: 10’ + Ceiling
- Level: First
- Area: 165
- Dimensions: 11 x 15
Laundry room
- Features: 10’ + Ceiling
- Level: Second
- Area: 42
- Dimensions: 6 x 7
Heating
- Central 1
Cooling
- Central 2
Features
- Has basement: No
- Has fireplace: Yes
- Fireplace features: Gas Log
Interior area
- Total interior livable area: 1,698 sqft
Property
Parking
- Parking features: Garage-Two Car
Construction
Type & style
- Home type: SingleFamily
- Architectural style: Craftsman
- Property subtype: Single Family Residence
Materials
- Foundation: Slab
Condition
- Proposed Construction
Details
- Builder name: DUCKETT POINTE LLC
Utilities & green energy
- Sewer: Private Sewer
- Water: Public
Community & HOA
Community
- Features: Gated
- Subdivision: Duckett Pointe
HOA
- Has HOA: Yes
- HOA fee: $500 monthly
- HOA name: Duckett Point LLC
Location
- Region: Guntersville
Financial & listing details
- Price per square foot: $462/sqft
- Date on market: 12/10/2025
Estimated market value
$753,200
$716,000 - $791,000
$2,064/mo
Price history
| Date | Event | Price |
|---|---|---|
| 12/10/2025 | Listed for sale | $785,000$462/sqft |
Source:  ValleyMLS #21905488 Report a problem ValleyMLS #21905488 Report a problem | ||
Public tax history
Tax history is unavailable.
Monthly payment
Est. payment
Payment breakdown
Explore the cost of this home by adjusting the details. Changes won't be saved.Climate risks
Neighborhood: 35976
Nearby schools
GreatSchools rating
- 10/10Guntersville Elementary SchoolGrades: PK-2Distance: 0.6 mi
- 9/10Guntersville Middle SchoolGrades: 6-8Distance: 0.6 mi
- 6/10Guntersville High SchoolGrades: 9-12Distance: 2 mi
Schools provided by the listing agent
- Elementary: Guntersville
- Middle: Guntersville
- High: Guntersville
Source: ValleyMLS. This data may not be complete. We recommend contacting the local school district to confirm school assignments for this home.
- $180,00010.79 AcresLOT 6 Creek Path Rd, Guntersville, AL 35976Sold

- $45,0000.47 AcresWillow Beach Rd, Guntersville, AL 35976Sold
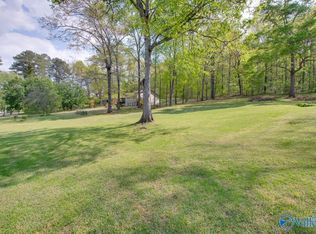
- $85,0000.45 Acres3 Adventure Rd, Guntersville, AL 35976Sold
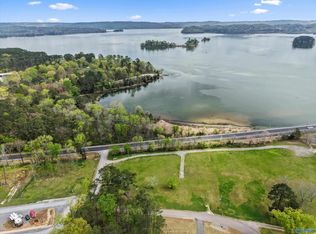
- $105,0001.74 AcresLOT 1 Wyeth Dr, Guntersville, AL 35976Lot/Land
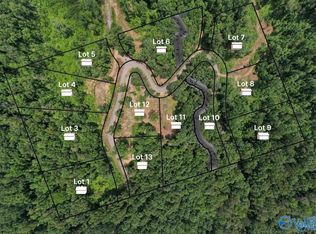
- $139,5002.3 AcresLOT 3 Wyeth Dr, Guntersville, AL 35976Lot/Land
- $126,0002.08 AcresLOT 4 Wyeth Dr, Guntersville, AL 35976Lot/Land
- $77,0001.17 AcresLOT 5 Wyeth Dr, Guntersville, AL 35976Lot/Land
- $142,0002.04 AcresLOT 6 Wyeth Dr, Guntersville, AL 35976Lot/Land
A local agent can set up tours, give advice and negotiate with sellers.
Similar homes
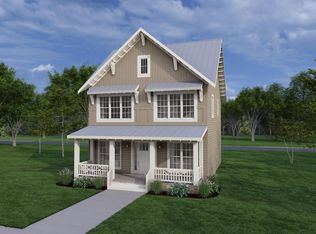
- $840,0003 bd3 ba1.6k sqftLOT 33 Val Monte Dr, Guntersville, AL 35976For Sale
 MLS ID #21906511, Rebecca Hinds. ValleyMLS
 - $850,0003 bd3 ba1.6k sqftLOT 16 Val Monte Dr, Guntersville, AL 35976For SaleMLS ID #21906510, Rebecca Hinds. ValleyMLS
- $820,5003 bd3 ba1.6k sqftLOT 27 Val Monte Dr, Guntersville, AL 35976For Sale
 MLS ID #21905433, Jacob Roll. ValleyMLS
 - $684,0003 bd3 ba1.6k sqftLOT 80 Val Monte Dr, Guntersville, AL 35976For Sale
 MLS ID #21905503, Jacob Roll. ValleyMLS
 - $885,0003 bd3 ba1.8k sqftLOT 61 Val Monte Dr, Guntersville, AL 35976For SaleMLS ID #21904307, Kelly Bain. ValleyMLS
- $915,0003 bd3 ba1.8k sqftC37 Val Monte Dr, Guntersville, AL 35976For SaleMLS ID #21904309, Paige Wilson. ValleyMLS
- $905,0003 bd3 ba1.8k sqftLOT 31 Val Monte Dr, Guntersville, AL 35976For SaleMLS ID #21904281, Kelly Bain. ValleyMLS
- $820,5003 bd3 ba1.6k sqftLOT 36 Val Monte Dr, Guntersville, AL 35976For SaleMLS ID #21904874, Julius Boggus. ValleyMLS
- $820,5003 bd3 ba1.6k sqftC62 Val Monte Dr, Guntersville, AL 35976For SaleMLS ID #21904412, Tyler Martin. ValleyMLS
- $665,0003 bd3 ba1.6k sqftLOT 85 Val Monte Dr, Guntersville, AL 35976For SaleMLS ID #21906522, Rebecca Hinds. ValleyMLS
- $684,0003 bd3 ba1.6k sqftT81 Val Monte Dr, Guntersville, AL 35976For SaleMLS ID #21904312, Paige Wilson. ValleyMLS
- $820,5003 bd3 ba1.6k sqftC60 Val Monte Dr, Guntersville, AL 35976For SaleMLS ID #21904327, Nathaniel Frederick. ValleyMLS
- $845,5003 bd3 ba1.8k sqftLOT 25 Val Monte Dr, Guntersville, AL 35976For SaleMLS ID #21904878, Julius Boggus. ValleyMLS
- $845,5003 bd3 ba1.8k sqftC54 Val Monte Dr, Guntersville, AL 35976For SaleMLS ID #21904326, Nathaniel Frederick. ValleyMLS
- $665,0003 bd3 ba1.6k sqftT72 Val Monte Dr, Guntersville, AL 35976For SaleMLS ID #21904310, Paige Wilson. ValleyMLS
- $675,0003 bd3 ba1.6k sqftLOT 76 Val Monte Dr, Guntersville, AL 35976For SaleMLS ID #21904370, Chris Bain. ValleyMLS
- $850,0003 bd3 ba1.6k sqftC30 Val Monte Dr, Guntersville, AL 35976For SaleMLS ID #21904325, Nathaniel Frederick. ValleyMLS
- $1,025,0003 bd3 ba2.3k sqftLOT 14 Val Monte Dr, Guntersville, AL 35976For SaleMLS ID #21905401, Jacob Roll. ValleyMLS
- $665,0003 bd3 ba1.6k sqftLOT 73 Val Monte Dr, Guntersville, AL 35976For SaleMLS ID #21904366, Chris Bain. ValleyMLS
- $799,0003 bd3 ba2.5k sqft498 Ridgefield Cir, Guntersville, AL 35976For SaleMLS ID #21907466, Josh McCoy. ValleyMLS
