Premier Homes of Southern Indiana presents our Raised Ranch floor plan, the 'Hadley'. The main floor of this home provides a wide-open living space with vaulted ceilings and vinyl plank flooring running through the spacious great room, dining room, and kitchen. The kitchen overlooks the backyard and features quartz counters, island, walk-in pantry, and stainless steel appliances. The great room, overlooking the front of the home, offers tons of natural light through the triple windows! Opposite the main living space is three bedrooms, two full baths, and the laundry room. The primary suite features a tray ceiling in the bedroom, walk-in closet, and en-suite bathroom with double vanities, tile shower, and linen closet. The staircase leads you to the partially finished basement, providing a huge family room, great for entertaining, the fourth bedroom, third full bath, and 2-car garage w/ keyless entry & a RWC home warranty! Save $$$ toward closing costs by using one of our recommended lenders! Builder is a licensed real estate agent in the state of Indiana.
New construction
$358,900
5506 - LOT 109 Sir Barton Boulevard, Jeffersonville, IN 47130
4beds
2,196sqft
Single Family Residence
Built in 2026
7,492 Square Feet Lot
$358,500 Zestimate®
$163/sqft
$25/mo HOA
What's special
Spacious great roomTile showerVaulted ceilingsQuartz countersKitchen overlooks the backyardStainless steel appliancesWalk-in pantry
- 82 days |
- 73 |
- 4 |
Zillow last checked:
Listing updated:
Listed by:
Lisa Morris,
RE/MAX FIRST
Source: SIRA,MLS#: 202608927 Originating MLS: Southern Indiana REALTORS Association
Originating MLS: Southern Indiana REALTORS AssociationFacts & features
Interior
Bedrooms & bathrooms
- Bedrooms: 4
- Bathrooms: 3
- Full bathrooms: 3
Primary bedroom
- Description: Flooring: Carpet
- Level: First
- Dimensions: 15.0 x 12.0
Bedroom
- Description: Flooring: Carpet
- Level: First
- Dimensions: 13.4 x 10.0
Bedroom
- Description: Flooring: Carpet
- Level: First
- Dimensions: 9.7 x 10.7
Bedroom
- Description: Flooring: Carpet
- Level: Lower
- Dimensions: 11.10 x 10.0
Dining room
- Description: Flooring: Luxury Vinyl Plank
- Level: First
- Dimensions: 16.0 x 7.7
Family room
- Description: Flooring: Carpet
- Level: Lower
- Dimensions: 19.6 x 19.8
Other
- Description: Flooring: Luxury Vinyl Plank
- Level: First
- Dimensions: 7.7 x 8.11
Other
- Description: Flooring: Luxury Vinyl Plank
- Level: First
- Dimensions: 9.4 x 5.0
Other
- Description: Flooring: Luxury Vinyl Plank
- Level: Lower
- Dimensions: 8.10 x 5.0
Kitchen
- Description: Flooring: Luxury Vinyl Plank
- Level: First
- Dimensions: 16.0 x 13.10
Living room
- Description: Flooring: Luxury Vinyl Plank
- Level: First
- Dimensions: 18.9 x 12.10
Heating
- Forced Air, Heat Pump
Cooling
- Central Air, Heat Pump
Appliances
- Included: Dishwasher, Disposal, Microwave, Oven, Range
- Laundry: Main Level, Laundry Room
Features
- Kitchen Island, Pantry, Vaulted Ceiling(s), Walk-In Closet(s)
- Basement: Full,Finished,Walk-Out Access
- Has fireplace: No
Interior area
- Total structure area: 2,196
- Total interior livable area: 2,196 sqft
- Finished area above ground: 1,463
- Finished area below ground: 733
Property
Parking
- Total spaces: 2
- Parking features: Attached, Garage Faces Front, Garage, Garage Door Opener
- Attached garage spaces: 2
Features
- Levels: One
- Stories: 1
- Patio & porch: Covered, Deck, Porch
- Exterior features: Deck, Landscaping, Porch
- Pool features: Association, Community
Lot
- Size: 7,492 Square Feet
Details
- Parcel number: 104205100444000039
- Zoning: Residential
- Zoning description: Residential
Construction
Type & style
- Home type: SingleFamily
- Architectural style: One Story
- Property subtype: Single Family Residence
Materials
- Frame
- Foundation: Poured
Condition
- Under Construction
- New construction: Yes
- Year built: 2026
Details
- Builder model: Hadley 100 B RR
- Builder name: Premier Homes
- Warranty included: Yes
Utilities & green energy
- Water: Connected, Public
Community & HOA
Community
- Features: Clubhouse, Pool
- Subdivision: Hilton Farms
HOA
- Has HOA: Yes
- Amenities included: Clubhouse, Pool
- HOA fee: $300 annually
Location
- Region: Jeffersonville
Financial & listing details
- Price per square foot: $163/sqft
- Date on market: 6/5/2026
- Cumulative days on market: 83 days
- Listing terms: Cash,Conventional,FHA,VA Loan
Estimated market value
$358,500
$341,000 - $376,000
$2,426/mo
Price history
| Date | Event | Price |
|---|---|---|
| 6/5/2026 | Listed for sale | $358,900$163/sqft |
Source:  SIRA #202608927 Report a problem SIRA #202608927 Report a problem | ||
Public tax history
Tax history is unavailable.
Monthly payment
Est. payment
Payment breakdown
Explore the cost of this home by adjusting the details. Changes won't be saved.Climate risks
Neighborhood: 47130
Nearby schools
GreatSchools rating
- 7/10Utica Elementary SchoolGrades: PK-5Distance: 1 mi
- 6/10Parkview Middle SchoolGrades: 6-8Distance: 3.4 mi
- 4/10Jeffersonville High SchoolGrades: 9-12Distance: 1.3 mi
- $4,00091.79 acresOldtown Rd, Oldtown, MD 21555Sold
- $1,200-- bd-- ba-- sqftWathen Hts, Jeffersonville, IN 47130Off Market
- $1,400-- bd-- ba-- sqftWood Acre Dr, Jeffersonville, IN 47130Off Market
- $1,400-- bd-- ba-- sqftWood Acre Dr, Jeffersonville, IN 47130Off Market
- $202,9002 bd1 ba1k sqft121 Allhand Ave, Jeffersonville, IN 47130Off Market
- $500-- bd-- ba-- sqftGround Hog Kiln Pot Kiln Rd, Jeffersonville, IN 47130Off Market
- $765,0004 bd3 ba3k sqft5711 Secretariat Way, Jeffersonville, IN 47130Sold
- $357,3004 bd3 ba2.7k sqft6220 Caleigh Dr, Jeffersonville, IN 47130Off Market
- $242,200-- bd-- ba-- sqftTurnabout, Jeffersonville, IN 47130Off Market
A local agent can set up tours, give advice and negotiate with sellers.
Similar homes
- $351,9004 bd3 ba2.1k sqft5508 - LOT 108 Sir Barton Boulevard, Jeffersonville, IN 47130New Construction
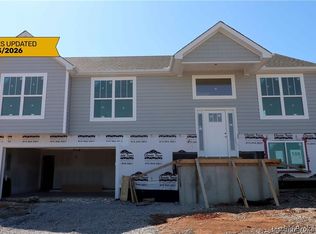 MLS ID #202608919, Lisa Morris, RE/MAX FIRST. SIRA
 - $352,9004 bd3 ba2.2k sqft5504 - LOT 110 Sir Barton Boulevard, Jeffersonville, IN 47130New Construction
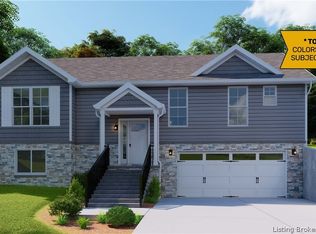 MLS ID #202608929, Lisa Morris, RE/MAX FIRST. SIRA
 - $352,9004 bd3 ba2.1k sqft5502 - LOT 111 Sir Barton Boulevard, Jeffersonville, IN 47130New Construction
 MLS ID #202609882, Lisa Morris, RE/MAX FIRST. SIRA
 - $307,9004 bd2 ba1.6k sqft5500 - LOT 112 Whirlaway Court, Jeffersonville, IN 47130New Construction
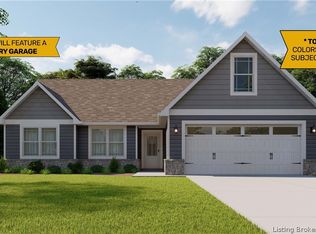 MLS ID #202609883, Lisa Morris, RE/MAX FIRST. SIRA
 - $319,9004 bd2 ba1.7k sqft5517 - LOT 104 Hilton Farms Boulevard, Jeffersonville, IN 47130New ConstructionMLS ID #202608894, Lisa Morris, RE/MAX FIRST. SIRA
- $389,9004 bd3 ba2.1k sqft1130 - LOT 631 Dustin's Way, Jeffersonville, IN 47130New ConstructionMLS ID #202607459, Lisa Morris, RE/MAX FIRST. SIRA
- $428,9004 bd3 ba2.1k sqft5525 - LOT 115 Whirlaway Court, Jeffersonville, IN 47130New ConstructionMLS ID #202609093, Lisa Morris, RE/MAX FIRST. SIRA
- $399,9004 bd3 ba2.1k sqft1126 - LOT 633 Bella Way, Jeffersonville, IN 47130New ConstructionMLS ID #202607461, Lisa Morris, RE/MAX FIRST. SIRA
- $310,9004 bd2 ba1.6k sqft1156 - LOT 618 Dustin's Way, Jeffersonville, IN 47130New ConstructionMLS ID #202609354, Lisa Morris, RE/MAX FIRST. SIRA
- $314,9904 bd3 ba2.3k sqft615 Brendle Way, Jeffersonville, IN 47130New ConstructionSIRA
- $412,9004 bd3 ba2.2k sqft5523 - LOT 114 Whirlaway Court, Jeffersonville, IN 47130New ConstructionMLS ID #202609091, Lisa Morris, RE/MAX FIRST. SIRA
- $307,9003 bd2 ba1.4k sqft5519 - LOT 105 Hilton Farms Boulevard, Jeffersonville, IN 47130New ConstructionMLS ID #202608899, Lisa Morris, RE/MAX FIRST. SIRA
- $449,9004 bd3 ba2.2k sqft5251 Woodstone Circle #108, Jeffersonville, IN 47130New ConstructionSIRA
- from $346,9004 bd3 ba1.5k sqftThe Anniston Plan, Ellingsworth Commons, Jeffersonville, IN 47130New ConstructionPremier Homes IN
- $302,9003 bd2 ba1.4k sqft5523 - LOT 107 Hilton Farms Boulevard, Jeffersonville, IN 47130New ConstructionMLS ID #202608916, Lisa Morris, RE/MAX FIRST. SIRA
- $293,9003 bd2 ba1.3k sqft5521 - LOT 106 Hilton Farms Boulevard, Jeffersonville, IN 47130New ConstructionMLS ID #202608913, Lisa Morris, RE/MAX FIRST. SIRA
- $287,9905 bd3 ba2.1k sqft613 Brendle Way, Jeffersonville, IN 47130New ConstructionSIRA
- $289,9003 bd2 ba1.2k sqft1129 - LOT 638 Vineyard Loop, Jeffersonville, IN 47130New ConstructionMLS ID #202608631, Lisa Morris, RE/MAX FIRST. SIRA
- $354,9003 bd2 ba1.5k sqft5169 Woodstone Circle LOT 234, Jeffersonville, IN 47130New ConstructionMLS ID #2026010087, Troy Stiller, Schuler Bauer Real Estate Services ERA Powered (N. SIRA
- $291,9003 bd2 ba1.2k sqft1177 - LOT 656 Dustin's Way, Jeffersonville, IN 47130New ConstructionMLS ID #202609401, Lisa Morris, RE/MAX FIRST. SIRA
