Welcome HOME! Buyers will fall in LOVE with this 5 bed 4 bath 3 car garage nestled in a quiet Cul-de-sac in Traditions of Braselton! This home, crafted by Park Stone Legends, LLC is one of a kind! Featuring formal dining with coffered ceilings, a grand kitchen with gas cooktop, double ovens, micro above, range hood, large island, and views of the Great Room with a cozy fireplace! One bed and full bath on the main - perfect for guests OR a home office/ playroom. Stained stair treads lead up to the large loft area, tiled laundry, primary suite, and 3 additional spacious secondary bedrooms! The Primary Suite offers a double door entry and sitting area. The primary bath features a frameless tiled shower and stand alone tub! Easy access from the primary bath to the primary daylight walk-in closet. One en-suite bedroom up as well which is a must have for families! The welcoming outdoor covered living with fireplace is the perfect spot to enjoy morning coffees or evening cocktails! Traditions of Braselton is truly a resort-style place to call home with swim, tennis, pickleball, playground, lake, golf club, and a restaurant! Jump on a golf cart and head out to enjoy the neighborhood! Take advantage of the new year with our AMAZING $13,500 INCENTIVE! Use as a rate buydown OR towards closing costs! Traditions is conveniently located about an hour north of the Atlanta Airport and just a short trip to Lake Lanier OR the North GA Mountains! Seller is offering $13,500 for rate buydown with preferred lender!
Closed
$643,475
LOT 5883 134 Woodland Park Ct, Jefferson, GA 30549
5beds
3,082sqft
Single Family Residence, Residential
Built in 2026
0.27 Acres Lot
$639,300 Zestimate®
$209/sqft
$2,848 Estimated rent
Home value
$639,300
$543,000 - $754,000
$2,848/mo
Zestimate® history
Owner options
List your home for rent
$2,848/mo
Rent Zestimate®
Find your next renter with Zillow Rental Manager. Plus, with online applications, you can quickly screen prospective tenants – for free.
$2,848/mo
Rent Zestimate®
Refinance and save
$5,062/mo
Est. payment
Refinancing to a lower rate could help reduce your monthly payments and save thousands over the life of the loan.
$5,062/mo
Est. payment
Explore your selling options
Work with a Zillow partner agent
Leverage their expertise and Zillow's premium Showcase listings to get your home seen by more buyers.
Get startedList with your own agent
Get your home in front of millions of buyers by listing it on Zillow.
Learn how to do itSell it yourself
Take full control of how buyers see your home on Zillow by listing For Sale by Owner (FSBO).
List your homeWhat's special
Zillow last checked:
Listing updated:
Listed by:
Jody Gillis,
Rivermoore Partners Realty, LLC. 678-467-3145,
MIKAYLA HENRY,
Rivermoore Partners Realty, LLC.
Bought with:
NON-MLS NMLS
Non FMLS Member
Source: FMLS GA,MLS#: 7693444
Facts & features
Interior
Bedrooms & bathrooms
- Bedrooms: 5
- Bathrooms: 4
- Full bathrooms: 4
- Main level bathrooms: 1
- Main level bedrooms: 1
Rooms
- Room types: Loft, Office
Primary bedroom
- Features: Oversized Master, Sitting Room
- Level: Oversized Master, Sitting Room
Bedroom
- Features: Oversized Master, Sitting Room
Primary bathroom
- Features: Double Vanity, Separate Tub/Shower, Soaking Tub
Dining room
- Features: Seats 12+, Separate Dining Room
Kitchen
- Features: Cabinets Other, Kitchen Island, Pantry, Pantry Walk-In, Solid Surface Counters, View to Family Room
Heating
- Electric
Cooling
- Ceiling Fan(s), Central Air
Appliances
- Included: Dishwasher, Disposal, Double Oven, Gas Cooktop, Microwave
- Laundry: Laundry Room, Upper Level
Features
- Coffered Ceiling(s), Double Vanity, Entrance Foyer, High Speed Internet, Tray Ceiling(s), Walk-In Closet(s)
- Flooring: Carpet, Hardwood, Tile
- Windows: Insulated Windows
- Basement: None
- Number of fireplaces: 2
- Fireplace features: Factory Built, Gas Starter, Great Room, Outside
- Common walls with other units/homes: No Common Walls
Interior area
- Total structure area: 3,082
- Total interior livable area: 3,082 sqft
- Finished area above ground: 3,082
- Finished area below ground: 0
Property
Parking
- Total spaces: 3
- Parking features: Garage, Garage Door Opener, Kitchen Level
- Garage spaces: 3
Accessibility
- Accessibility features: None
Features
- Levels: Two
- Stories: 2
- Patio & porch: Covered, Front Porch, Patio
- Exterior features: Private Yard
- Pool features: None
- Spa features: None
- Fencing: None
- Has view: Yes
- View description: Other
- Waterfront features: None
- Body of water: None
Lot
- Size: 0.27 Acres
- Dimensions: 73X136X105X155
- Features: Back Yard, Cul-De-Sac, Front Yard, Level, Sprinklers In Front, Sprinklers In Rear
Details
- Additional structures: None
- Parcel number: 105D 134S
- Other equipment: None
- Horse amenities: None
Construction
Type & style
- Home type: SingleFamily
- Architectural style: Craftsman,Traditional
- Property subtype: Single Family Residence, Residential
Materials
- Brick, Stone
- Foundation: Slab
- Roof: Composition
Condition
- New Construction
- New construction: Yes
- Year built: 2026
Details
- Warranty included: Yes
Utilities & green energy
- Electric: None
- Sewer: Public Sewer
- Water: Public
- Utilities for property: Underground Utilities
Green energy
- Energy efficient items: None
- Energy generation: None
Community & HOA
Community
- Features: Clubhouse, Fitness Center, Golf, Homeowners Assoc, Lake, Near Schools, Pickleball, Playground, Pool, Restaurant
- Security: Carbon Monoxide Detector(s), Smoke Detector(s)
- Subdivision: Traditions Of Braselton
HOA
- Has HOA: Yes
- Services included: Swim, Tennis
- HOA fee: $1,100 annually
Location
- Region: Jefferson
Financial & listing details
- Price per square foot: $209/sqft
- Annual tax amount: $1,514
- Date on market: 1/2/2026
- Cumulative days on market: 20 days
- Road surface type: Paved
Price history
| Date | Event | Price |
|---|---|---|
| 2/6/2026 | Sold | $643,475-1%$209/sqft |
Source:  FMLS GA #7693444 Report a problem FMLS GA #7693444 Report a problem | ||
| 2/6/2026 | Pending sale | $649,975$211/sqft |
Source: FMLS GA #7693444 Report a problem | ||
| 1/2/2026 | Listed for sale | $649,975$211/sqft |
Source: FMLS GA #7693444 Report a problem | ||
Public tax history
Tax history is unavailable.
Neighborhood: 30549
Nearby homes
- $145,000-- bd-- ba-- sqft5883 Woodland Park Ct, Jefferson, GA 30549Sold
- $36,000-- bd-- ba-- sqft5875 Woodland Park Ct, Jefferson, GA 30549Off Market
- $605,0004 bd3 ba2.8k sqft5891 Woodland Park Ct, Jefferson, GA 30549Sold
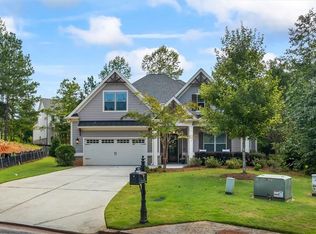
- $622,6935 bd4 ba2.8k sqft3838 Cheyenne Ln, Jefferson, GA 30549New Construction
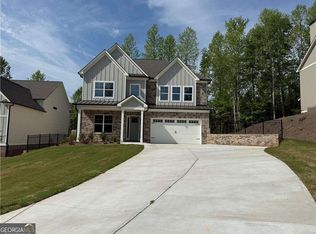
- $776,7475 bd4 ba3.4k sqft3844 Cheyenne Ln, Jefferson, GA 30549New Construction
- $36,000-- bd-- ba-- sqft5863 Woodland Park Ct, Jefferson, GA 30549Off Market
- $571,4375 bd3 ba-- sqft3832 Cheyenne Ln, Jefferson, GA 30549Sold
- $583,9515 bd4 ba3.1k sqft3826 Cheyenne Ln, Jefferson, GA 30549Sold
Nearby schools
GreatSchools rating
- 8/10Gum Springs Elementary SchoolGrades: PK-5Distance: 1.5 mi
- 7/10West Jackson Middle SchoolGrades: 6-8Distance: 1.7 mi
- 5/10Jackson County High SchoolGrades: 9-12Distance: 3 mi
Schools provided by the listing agent
- Elementary: Gum Springs
- Middle: West Jackson
- High: Jackson County
Source: FMLS GA. This data may not be complete. We recommend contacting the local school district to confirm school assignments for this home.
Get a cash offer in 3 minutes
Find out how much your home could sell for in as little as 3 minutes with a no-obligation cash offer.
Estimated market value
$639,300
Get a cash offer in 3 minutes
Find out how much your home could sell for in as little as 3 minutes with a no-obligation cash offer.
Estimated market value
$639,300
- Georgia
- Jackson County
- Jefferson
- 30549
- LOT 5883 134 Woodland Park Ct
