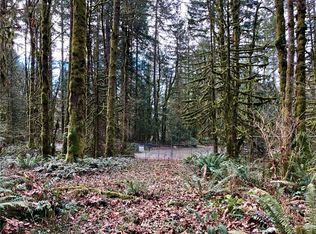

Laurel plan is bright open and airy and features master on main floor w/ 12 ft coffered ceiling, jetted tub, walk-in shower. Custom 8 ft Mahogany entry doors w/ lead glass. 11 ft ceilings in den w/ fireplace and built-ins. Formal dining room w/ bay window and dramatic vauted ceilings. Gourmet kitchen w/ custom cabinet details, granite slab counters, Viking commercial cooktop, stainless steel appliances, Kohler undermount prep sink in spacious island. Great room w/ 11 ft ceilings w/ alder beams
This property is not currently displayed as for sale or rent on Zillow. This may be different from what's on other websites or public sources.