Use 6289 Old Washington Rd in your GPS. Endearing 4BR, 3.5 renovated Elkridge Colonial features welcoming country porch and large parking pad. Still maintaining its historic charm, this home has been modernized for comfortable living and peace of mind. Upon entering, a handsome wood staircase, craftsman trim and stunning hardwoods greet you! NEW kitchen boasts craftsman white cabinetry, granite counters, subway tile backsplash, new stainless appliances, and ceramic floors. Step out onto covered back porch convenient for grilling. Large coat closet off the kitchen. Generous size and light filled rooms lend to the cheeriness of this home. Lower-level features gas fireplace, recreation room, storage, laundry and full bath. Upper levels showcase spacious bedrooms with refinished hardwoods and two full baths. Upper level 2 features newly carpeted fourth bedroom. HOME WARRANTY. SHARED DRIVEWAY. Mail and Trash pick-up at entrance. Slate Shingled Roof, Front Porch - Metal Roof, Back porch is asphalt shingles. SO MANY UPDATES JUST FOR YOU! REFINISHED beautiful hardwoods main and second level, including steps and rails. NEW Kitchen. NEW master bath with 5' shower. NEW powder room first floor. RENOVATED hall and basement baths. NEW light fixtures throughout. NEW plumbing fixtures throughout. Maintenance free front porch with NEW Trex decking and vinyl rails and steps. NEW carpet basement and second floor. NEW exterior doorknobs and hardware. REFURBISHED and repaired antique original doorknobs. NEW gas and electric meters. NEW high efficiency gas furnace with heat pumps. NEW electric hot water heater. NEW wall switches, plugs and plates. Repainted exterior brick shed. (as is).
Sold for $540,000
$540,000
LOT 6 Elkrise Pl, Elkridge, MD 21075
4beds
2,314sqft
Single Family Residence
Built in 1917
0.3 Acres Lot
$588,700 Zestimate®
$233/sqft
$3,663 Estimated rent
Home value
$588,700
$559,000 - $624,000
$3,663/mo
Zestimate® history
Owner options
List your home for rent
$3,663/mo
Rent Zestimate®
Find your next renter with Zillow Rental Manager. Plus, with online applications, you can quickly screen prospective tenants – for free.
$3,663/mo
Rent Zestimate®
Refinance and save
$3,303/mo
Est. payment
Refinancing to a lower rate could help reduce your monthly payments and save thousands over the life of the loan.
$3,303/mo
Est. payment
Explore your selling options
Work with a Zillow partner agent
Leverage their expertise and Zillow's premium Showcase listings to get your home seen by more buyers.
Get startedList with your own agent
Get your home in front of millions of buyers by listing it on Zillow.
Learn how to do itSell it yourself
Take full control of how buyers see your home on Zillow by listing For Sale by Owner (FSBO).
List your homeWhat's special
Zillow last checked:
Listing updated:
Listed by:
Christopher P Weymouth 443-280-1922,
Keller Williams Realty Centre,
Listing Team: The Weymouth Group Of Keller Williams Realty Centre, Co-Listing Agent: Deborah L Weymouth 443-827-0700,
Keller Williams Realty Centre
Bought with:
Ricky Palacio, 607488
HomeSmart
Source: Bright MLS,MLS#: MDHW2037370
Facts & features
Interior
Bedrooms & bathrooms
- Bedrooms: 4
- Bathrooms: 4
- Full bathrooms: 3
- 1/2 bathrooms: 1
- Main level bathrooms: 1
Basement
- Area: 590
Heating
- Forced Air, Natural Gas
Cooling
- Central Air, Electric
Appliances
- Included: Microwave, Dryer, Oven/Range - Electric, Refrigerator, Dishwasher, Stainless Steel Appliance(s), Electric Water Heater
- Laundry: Lower Level
Features
- 9'+ Ceilings
- Flooring: Ceramic Tile, Hardwood, Carpet, Wood
- Basement: Side Entrance,Finished
- Number of fireplaces: 1
- Fireplace features: Gas/Propane
Interior area
- Total structure area: 2,314
- Total interior livable area: 2,314 sqft
- Finished area above ground: 1,724
- Finished area below ground: 590
Property
Parking
- Total spaces: 5
- Parking features: Driveway
- Uncovered spaces: 5
Accessibility
- Accessibility features: None
Features
- Levels: Three and One Half
- Stories: 3.5
- Patio & porch: Porch, Patio
- Pool features: None
Lot
- Size: 0.3 Acres
Details
- Additional structures: Above Grade, Below Grade
- Parcel number: NO TAX RECORD
- Zoning: RESIDENTIAL
- Special conditions: Standard
Construction
Type & style
- Home type: SingleFamily
- Architectural style: Colonial
- Property subtype: Single Family Residence
Materials
- Other
- Foundation: Other
- Roof: Slate
Condition
- Excellent
- New construction: No
- Year built: 1917
Utilities & green energy
- Sewer: Public Sewer
- Water: Public
- Utilities for property: Natural Gas Available
Community & HOA
Community
- Subdivision: None Available
HOA
- Has HOA: Yes
- HOA fee: $525 annually
- HOA name: ELKRISE HILL HOMEOWNERS ASSOCIATION
Location
- Region: Elkridge
Financial & listing details
- Price per square foot: $233/sqft
- Tax assessed value: $319,500
- Annual tax amount: $5,062
- Date on market: 3/1/2024
- Listing agreement: Exclusive Right To Sell
- Ownership: Fee Simple
Price history
| Date | Event | Price |
|---|---|---|
| 7/1/2024 | Sold | $540,000+0%$233/sqft |
Source:  Bright MLS #MDHW2037370 Report a problem Bright MLS #MDHW2037370 Report a problem | ||
| 5/25/2024 | Contingent | $539,900$233/sqft |
Source: Bright MLS #MDHW2037370 Report a problem | ||
| 5/1/2024 | Price change | $539,900-6.1%$233/sqft |
Source: Bright MLS #MDHW2037370 Report a problem | ||
| 3/1/2024 | Listed for sale | $574,900$248/sqft |
Source: Bright MLS #MDHW2037370 Report a problem | ||
Public tax history
Tax history is unavailable.
Neighborhood: 21075
Nearby homes
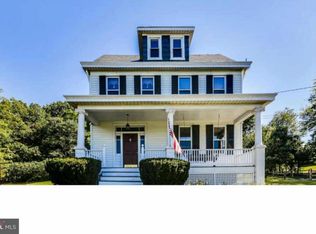
- $618,9004 bd4 ba1.7k sqft6204 Elkrise Pl, Elkridge, MD 21075Off Market
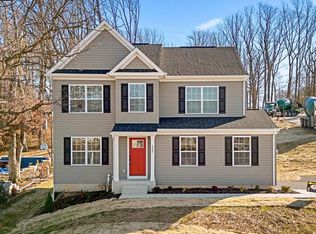
- $764,9005 bd4 ba3.1k sqft6203 Elkrise Pl, Elkridge, MD 21075Sold
- $673,000-- bd3 ba2.6k sqft6301 Old Washington Rd, Elkridge, MD 21075Off Market
- $566,600-- bd2 ba1.3k sqft6199 Downs Ridge Ct, Elkridge, MD 21075Off Market
- $717,200-- bd2 ba2.2k sqft6207 Elkrise Pl, Elkridge, MD 21075Sold
- $812,7005 bd3 ba3.9k sqft6294 Old Washington Blvd, Elkridge, MD 21075Off Market
- $531,000-- bd2 ba1.6k sqft6283 Old Washington Rd, Elkridge, MD 21075Off Market
- $721,1005 bd4 ba3.5k sqft6305 Old Washington Rd, Elkridge, MD 21075Off Market
Nearby schools
GreatSchools rating
- 8/10Elkridge Elementary SchoolGrades: PK-5Distance: 0.6 mi
- 8/10Elkridge Landing Middle SchoolGrades: 6-8Distance: 0.5 mi
- 6/10Guilford Park HighGrades: 9-10Distance: 5.6 mi
Schools provided by the listing agent
- District: Howard County Public School System
Source: Bright MLS. This data may not be complete. We recommend contacting the local school district to confirm school assignments for this home.
Get a cash offer in 3 minutes
Find out how much your home could sell for in as little as 3 minutes with a no-obligation cash offer.
Estimated market value
$588,700
Get a cash offer in 3 minutes
Find out how much your home could sell for in as little as 3 minutes with a no-obligation cash offer.
Estimated market value
$588,700
- Maryland
- Howard County
- Hanover
- 21075
- LOT 6 Elkrise Pl
Nearby cities
Nearby zip codes
Other Hanover Topics
