Skip main navigation
Off market
  • Price Unknown

    LOT 6 Gates Ln, Worcester, MA 01603

    3beds
    2,200sqft
    Single Family Residence
    Built in 2021
    9,407 Square Feet Lot
    $-- Zestimate®
    $--/sqft
    $-- Estimated rent

    Home value

    Not available

    Estimated sales range

    Not available

    Not available

    Zestimate® history
    Loading
    Loading...

    Owner options

    List your home for rent

    Find your next renter with Zillow Rental Manager. Plus, with online applications, you can quickly screen prospective tenants – for free.

    Learn more
    Refinance and save

    Refinancing to a lower rate could help reduce your monthly payments and save thousands over the life of the loan.

    See today's rates

    Explore your selling options

    Work with a Zillow partner agent

    Leverage their expertise and Zillow's premium Showcase listings to get your home seen by more buyers.

    Get started

    List with your own agent

    Get your home in front of millions of buyers by listing it on Zillow.

    Learn how to do it

    Sell it yourself

    Take full control of how buyers see your home on Zillow by listing For Sale by Owner (FSBO).

    List your home

    What's special

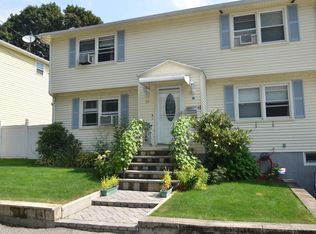
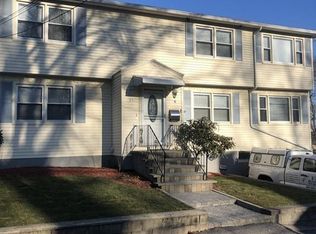
    TO BE BUILT!!! New construction will be starting on this over-sized new construction split level home so get in early and make all your selections! Builder pays attention to detail!! Quality quality!!! Large cathedral ceiling living room with hardwoods leading to open kitchen with hardwood floors, white cabinets, granite counters, and large island with pendant lights. Three good sized bedrooms with gray painted walls. Bathrooms also feature tile flooring, white cabinetry and granite countertops. Slider off dining area to deck... perfect for entertaining. Over-sized family room in the lower. Half bath features granite counter and tile floor leading to the lower laundry area. Convenient walkout to the backyard.

    This property is not currently displayed as for sale or rent on Zillow. This may be different from what's on other websites or public sources.
    Zillow last checked:

    Listing updated:

    Listed by:

    Jayne Diliberto Porter 774-535-2922,

    A. J. Homes 774-535-2922

    Bought with:

    Debbie Cruz

    Success! Real Estate

    Source: MLS PIN,MLS#: 72823774

    Facts & features

    Interior

    Bedrooms & bathrooms
    • Bedrooms: 3
    • Bathrooms: 3
    • Full bathrooms: 2
    • 1/2 bathrooms: 1
    Primary bedroom
    • Features: Flooring - Wall to Wall Carpet
    • Level: First
    • Area: 224
    • Dimensions: 16 x 14
    Bedroom 2
    • Features: Flooring - Wall to Wall Carpet
    • Level: First
    • Area: 156
    • Dimensions: 12 x 13
    Bedroom 3
    • Features: Flooring - Wall to Wall Carpet
    • Level: First
    • Area: 120
    • Dimensions: 12 x 10
    Primary bathroom
    • Features: Yes
    Bathroom 1
    • Level: First
    Dining room
    • Features: Flooring - Hardwood
    • Level: First
    • Area: 154
    • Dimensions: 11 x 14
    Family room
    • Features: Flooring - Wall to Wall Carpet
    • Level: Basement
    • Area: 405
    • Dimensions: 15 x 27
    Kitchen
    • Features: Flooring - Hardwood, Countertops - Stone/Granite/Solid, Kitchen Island, Recessed Lighting
    • Level: First
    • Area: 154
    • Dimensions: 11 x 14
    Living room
    • Features: Cathedral Ceiling(s), Flooring - Hardwood
    • Level: First
    • Area: 252
    • Dimensions: 18 x 14
    Heating
    • Forced Air, Propane
    Cooling
    • Central Air
    Appliances
    • Included: Water Heater, Range, Dishwasher, Microwave, Refrigerator, Plumbed For Ice Maker
    • Laundry: Flooring - Stone/Ceramic Tile, Electric Dryer Hookup, Washer Hookup
    Features
    • Flooring: Wood, Tile, Carpet
    • Basement: Partial
    • Has fireplace: No
    Interior area
    • Total structure area: 2,200
    • Total interior livable area: 2,200 sqft

    Property

    Parking
    • Total spaces: 6
    • Parking features: Under, Garage Door Opener, Paved Drive, Off Street
    • Attached garage spaces: 2
    • Uncovered spaces: 4
    Features
    • Patio & porch: Deck - Wood
    • Exterior features: Deck - Wood
    • Frontage length: 75.00
    Lot
    • Size: 9,407 Square Feet
    Details
    • Foundation area: 1456
    • Parcel number: 1776684
    • Zoning: RS-7

    Construction

    Type & style
    • Home type: SingleFamily
    • Architectural style: Split Entry
    • Property subtype: Single Family Residence
    Materials
    • Frame
    • Foundation: Concrete Perimeter
    • Roof: Shingle
    Condition
    • New construction: Yes
    • Year built: 2021

    Utilities & green energy

    • Electric: Circuit Breakers, 200+ Amp Service
    • Sewer: Public Sewer
    • Water: Public
    • Utilities for property: for Gas Range, for Electric Range, for Electric Dryer, Washer Hookup, Icemaker Connection
    Green energy
    • Energy efficient items: Thermostat

    Community & HOA

    Community
    • Features: Public Transportation, Shopping
    HOA
    • Has HOA: No
    Location
    • Region: Worcester

    Financial & listing details

    • Date on market: 9/10/2026

    Price history

    DateEventPrice
    10/26/2021Sold$439,900$200/sqft
    Source: MLS PIN #72823774 Report a problem

    Public tax history

    Tax history is unavailable.

    Neighborhood: 01603

    Nearby schools

    GreatSchools rating