Discover serene living with modern sophistication in this to-be-built home, designed for both comfort and elegance. Set on a generous 1.40-acre lot that combines the tranquility of country living with proximity to local amenities, this home offers a retreat without sacrificing convenience. Spanning over 2005 square feet, the interior is designed with a focus on spacious and open living areas. The home features a welcoming family room complete with a vaulted ceiling and a cozy fireplace, creating an ideal space for relaxation and family gatherings. It flows seamlessly into a charming breakfast room and a formal dining room, setting the scene for memorable meals and celebrations. Luxury vinyl plank flooring throughout the home ensures durability and style in every room. The kitchen is a culinary haven with ample storage in the pantry and sleek modern finishes. The primary bedroom, located on the main level, is a personal oasis featuring tray ceilings, a luxurious en suite, and a large walk-in closet. Completing the main floor is a convenient laundry room and a guest half bathroom. Upstairs, two additional bedrooms and a full bathroom offer privacy and comfort. The bonus room serves as a flexible space, perfect for a home office or playroom, and the balcony overlooking the family room adds a touch of elegance. This home is a blend of style, comfort, and practicality, making it a perfect choice for anyone looking to balance rural charm with modern living. A true canvas awaiting your personal touch!
Sold for $385,000
$385,000
LOT 6 Harris Crk SW, Cleveland, TN 37311
3beds
2,005sqft
Single Family Residence, Residential
Built in 2024
1.4 Acres Lot
$393,200 Zestimate®
$192/sqft
$2,541 Estimated rent
Home value
$393,200
$334,000 - $460,000
$2,541/mo
Zestimate® history
Owner options
List your home for rent
$2,541/mo
Rent Zestimate®
Find your next renter with Zillow Rental Manager. Plus, with online applications, you can quickly screen prospective tenants – for free.
$2,541/mo
Rent Zestimate®
Refinance and save
$2,238/mo
Est. payment
Refinancing to a lower rate could help reduce your monthly payments and save thousands over the life of the loan.
$2,238/mo
Est. payment
Explore your selling options
Work with a Zillow partner agent
Leverage their expertise and Zillow's premium Showcase listings to get your home seen by more buyers.
Get startedList with your own agent
Get your home in front of millions of buyers by listing it on Zillow.
Learn how to do itSell it yourself
Take full control of how buyers see your home on Zillow by listing For Sale by Owner (FSBO).
List your homeWhat's special
Guest half bathroomCozy fireplaceTranquility of country livingCulinary havenFlexible spaceLarge walk-in closetConvenient laundry room
Zillow last checked:
Listing updated:
Listed by:
Marcia Botts 423-400-1042,
Award Realty II
Bought with:
Marcia Botts, 255705
Award Realty II
Source: RCAR,MLS#: 20242934
Facts & features
Interior
Bedrooms & bathrooms
- Bedrooms: 3
- Bathrooms: 3
- Full bathrooms: 2
- 1/2 bathrooms: 1
Heating
- Central, Electric
Cooling
- Central Air
Appliances
- Included: Dishwasher, Electric Range, Electric Water Heater, Microwave
- Laundry: Main Level, Laundry Room
Features
- Split Bedrooms, Walk-In Closet(s), Tray Ceiling(s), Master Downstairs, Pantry, High Ceilings, Bathroom Mirror(s)
- Flooring: Vinyl
- Windows: Insulated Windows
- Basement: None
- Number of fireplaces: 1
- Fireplace features: Gas, Propane
Interior area
- Total structure area: 2,005
- Total interior livable area: 2,005 sqft
- Finished area above ground: 2,005
- Finished area below ground: 0
Property
Parking
- Total spaces: 2
- Parking features: Concrete, Driveway, Garage, Garage Door Opener
- Attached garage spaces: 2
- Has uncovered spaces: Yes
Features
- Levels: One and One Half
- Stories: 1
- Patio & porch: Covered, Front Porch
- Exterior features: Rain Gutters
- Pool features: None
Lot
- Size: 1.4 Acres
- Dimensions: 98 x 639 x 104 x 604
- Features: Level
Details
- Additional structures: None
- Parcel number: 048k A 006.00
- Special conditions: Standard
Construction
Type & style
- Home type: SingleFamily
- Architectural style: Other
- Property subtype: Single Family Residence, Residential
Materials
- Stone, Vinyl Siding
- Foundation: Permanent
- Roof: Shingle
Condition
- New Construction,Under Construction
- New construction: Yes
- Year built: 2024
Utilities & green energy
- Sewer: Septic Tank
- Water: Public
- Utilities for property: Underground Utilities, High Speed Internet Available, Water Connected, Sewer Not Available, Phone Available, Cable Available, Electricity Connected
Community & HOA
Community
- Features: None
- Security: Smoke Detector(s)
- Subdivision: Gorbett Property (Bradley)
HOA
- Has HOA: No
Location
- Region: Cleveland
Financial & listing details
- Price per square foot: $192/sqft
- Annual tax amount: $2,044
- Date on market: 7/3/2024
- Listing terms: Cash,Conventional,FHA,VA Loan
- Road surface type: Asphalt, Paved
Price history
| Date | Event | Price |
|---|---|---|
| 1/3/2025 | Sold | $385,000-16.3%$192/sqft |
Source:  RCAR #20242934 Report a problem RCAR #20242934 Report a problem | ||
| 7/5/2024 | Contingent | $459,900$229/sqft |
Source: RCAR #20242934 Report a problem | ||
| 7/3/2024 | Listed for sale | $459,900$229/sqft |
Source: RCAR #20242934 Report a problem | ||
Public tax history
Tax history is unavailable.
Neighborhood: 37311
Nearby homes
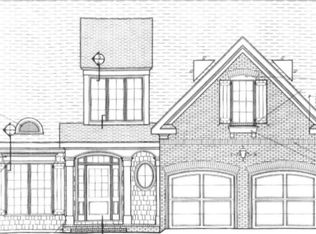
- $385,0003 bd3 ba2k sqft6 Harris Crk SW LOT 6, Cleveland, TN 37311Sold
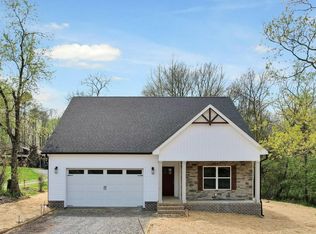
- $370,9003 bd2 ba1.5k sqft7 Harris Creek Trl SW LOT 7, Cleveland, TN 37311Sold
- $364,6003 bd2 ba1.5k sqftLOT 8 Harris Creek Trl, Cleveland, TN 37311Sold

- $370,9003 bd2 ba1.5k sqftLOT 7 Harris Creek Trl SW, Cleveland, TN 37311Sold
- $349,9003 bd2 ba1.5k sqftLOT 9 Harris Creek Trl, Cleveland, TN 37311Sold
- $364,6003 bd2 ba1.5k sqft8 Harris Creek Trl SW LOT 8, Cleveland, TN 37311Sold
- $364,6003 bd2 ba1.5k sqftLOT 8 Harris Creek Trl SW, Cleveland, TN 37311Sold
- $370,9003 bd2 ba1.5k sqft567 Harris Creek Trl SW, Cleveland, TN 37311Sold
Nearby schools
GreatSchools rating
- 6/10Prospect Elementary SchoolGrades: PK-5Distance: 1 mi
- 6/10Ocoee Middle SchoolGrades: 6-8Distance: 3.6 mi
- 7/10Walker Valley High SchoolGrades: 9-12Distance: 11.1 mi
Schools provided by the listing agent
- Elementary: Prospect
- Middle: Ocoee
- High: Walker Valley
Source: RCAR. This data may not be complete. We recommend contacting the local school district to confirm school assignments for this home.
Get a cash offer in 3 minutes
Find out how much your home could sell for in as little as 3 minutes with a no-obligation cash offer.
Estimated market value
$393,200
Get a cash offer in 3 minutes
Find out how much your home could sell for in as little as 3 minutes with a no-obligation cash offer.
Estimated market value
$393,200
- Tennessee
- Bradley County
- Cleveland
- 37311
- LOT 6 Harris Crk SW
Nearby cities
Nearby neighborhoods
Nearby zip codes
Other Cleveland Topics
