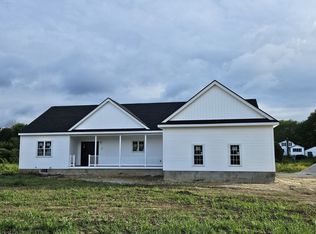
NEW CONSTRUCTION AT IT'S FINEST. Now Under Construction. Approx 60 day closing available. Open floor Ranch on a level acre offers a spacious open floor plan with one level Ranch living. Cathedral Ceilings Living Rm, Dining Rm, Master Bedroom. Cabinet Packed Kitchen flowing to a Dining Area and to a open floor plan Living Room. Dining Area to Slider to a 12x24 deck includes screened porch. Walk out dog house from basement. Full Master Bedroom Cathedral Ceilings w/ Master Bath with a 5' Tiled Shower & Walk in Closet. Front farmers porch with maintenance free decking and rails. Propane heating & hot water! Quality New Construction Home built by a Certified Green Professional with 30 years of experience in the Blackstone Valley. Energy efficient homes. Save on utility bills. Mins to Rte 146 and the Mass Pike. Interior pictures of a similar built home.
Sold for $815,900
$815,900
LOT 6 Six Elm St, Uxbridge, MA 01569
3beds
2,100sqft
Single Family Residence
Built in 2024
1 Acres Lot
$-- Zestimate®
$389/sqft
$-- Estimated rent
Home value
Not available
Estimated sales range
Not available
Not available
Zestimate® history
Owner options
List your home for rent
Find your next renter with Zillow Rental Manager. Plus, with online applications, you can quickly screen prospective tenants – for free.
Refinance and save
$5,169/mo
Est. payment
Refinancing to a lower rate could help reduce your monthly payments and save thousands over the life of the loan.
$5,169/mo
Est. payment
Explore your selling options
Work with a Zillow partner agent
Leverage their expertise and Zillow's premium Showcase listings to get your home seen by more buyers.
Get startedList with your own agent
Get your home in front of millions of buyers by listing it on Zillow.
Learn how to do itSell it yourself
Take full control of how buyers see your home on Zillow by listing For Sale by Owner (FSBO).
List your homeWhat's special
Ranch livingScreened porchDining areaMaster bedroom cathedral ceilingsCathedral ceilingsOpen floor planLevel acre
Zillow last checked:
Listing updated:
Listed by:
Lisa F. Merrill 508-328-8632,
New England Home Pro 508-278-8048,
James Smith 508-889-3885
Bought with:
Dana Claflin
REMAX Executive Realty
Source: MLS PIN,MLS#: 73295730
Facts & features
Interior
Bedrooms & bathrooms
- Bedrooms: 3
- Bathrooms: 2
- Full bathrooms: 2
Primary bedroom
- Features: Bathroom - Full, Cathedral Ceiling(s), Ceiling Fan(s), Walk-In Closet(s), Flooring - Wall to Wall Carpet
- Level: First
Bedroom 2
- Features: Closet, Flooring - Wall to Wall Carpet
- Level: First
Bedroom 3
- Features: Closet, Flooring - Wall to Wall Carpet
- Level: First
Primary bathroom
- Features: Yes
Bathroom 1
- Features: Bathroom - Full, Bathroom - Tiled With Shower Stall, Closet, Flooring - Stone/Ceramic Tile, Countertops - Stone/Granite/Solid
- Level: First
Bathroom 2
- Features: Bathroom - Full, Bathroom - With Tub & Shower, Closet, Flooring - Stone/Ceramic Tile, Countertops - Stone/Granite/Solid
- Level: First
Dining room
- Features: Cathedral Ceiling(s), Flooring - Hardwood
- Level: First
Kitchen
- Features: Flooring - Hardwood, Countertops - Stone/Granite/Solid, Kitchen Island
- Level: First
Living room
- Features: Cathedral Ceiling(s), Flooring - Hardwood
- Level: First
Heating
- Propane, Hydro Air
Cooling
- Central Air
Appliances
- Included: Water Heater, Tankless Water Heater, Range, Dishwasher, Microwave, Plumbed For Ice Maker
- Laundry: Flooring - Stone/Ceramic Tile, Stone/Granite/Solid Countertops, Electric Dryer Hookup, Washer Hookup, First Floor
Features
- Flooring: Tile, Laminate, Hardwood
- Basement: Full,Bulkhead,Unfinished
- Number of fireplaces: 1
- Fireplace features: Living Room
Interior area
- Total structure area: 2,100
- Total interior livable area: 2,100 sqft
- Finished area above ground: 2,100
Property
Parking
- Total spaces: 8
- Parking features: Attached, Garage Door Opener, Insulated, Paved Drive, Off Street, Paved
- Attached garage spaces: 2
- Uncovered spaces: 6
Accessibility
- Accessibility features: No
Features
- Patio & porch: Porch, Deck - Composite, Enclosed
- Exterior features: Porch, Deck - Composite, Patio - Enclosed
- Frontage length: 200.00
Lot
- Size: 1.00 Acres
- Features: Cul-De-Sac, Cleared, Level
Details
- Zoning: res
Construction
Type & style
- Home type: SingleFamily
- Architectural style: Ranch
- Property subtype: Single Family Residence
Materials
- Frame
- Foundation: Concrete Perimeter
- Roof: Shingle
Condition
- Year built: 2024
Utilities & green energy
- Electric: 200+ Amp Service
- Sewer: Private Sewer
- Water: Public
- Utilities for property: for Gas Range, for Electric Dryer, Washer Hookup, Icemaker Connection
Green energy
- Energy efficient items: Thermostat
Community & neighborhood
Community
- Community features: Shopping, Walk/Jog Trails, Golf, Bike Path, Highway Access, Private School, Public School
Location
- Region: Uxbridge
- Subdivision: Sherman Farm Estates
Other
Other facts
- Listing terms: Contract
- Road surface type: Paved
Price history
| Date | Event | Price |
|---|---|---|
| 9/25/2025 | Sold | $815,900$389/sqft |
Source: MLS PIN #73295730 Report a problem | ||
| 7/26/2025 | Contingent | $815,900$389/sqft |
Source: MLS PIN #73295730 Report a problem | ||
| 5/28/2025 | Price change | $815,900-1.1%$389/sqft |
Source: MLS PIN #73295730 Report a problem | ||
| 4/9/2025 | Price change | $824,900-0.6%$393/sqft |
Source: MLS PIN #73295730 Report a problem | ||
| 4/2/2025 | Price change | $829,900-1.2%$395/sqft |
Source: MLS PIN #73295730 Report a problem | ||
| 3/18/2025 | Price change | $839,900-1.2%$400/sqft |
Source: MLS PIN #73295730 Report a problem | ||
| 1/11/2025 | Listed for sale | $849,900$405/sqft |
Source: MLS PIN #73295730 Report a problem | ||
| 1/4/2025 | Listing removed | $849,900$405/sqft |
Source: MLS PIN #73295730 Report a problem | ||
| 9/27/2024 | Listed for sale | $849,900+2.4%$405/sqft |
Source: MLS PIN #73295730 Report a problem | ||
| 8/6/2024 | Listing removed | $829,900$395/sqft |
Source: MLS PIN #73233338 Report a problem | ||
| 5/7/2024 | Price change | $829,900+1.2%$395/sqft |
Source: MLS PIN #73233338 Report a problem | ||
| 5/5/2024 | Listed for sale | $819,900-3.5%$390/sqft |
Source: MLS PIN #73233338 Report a problem | ||
| 5/5/2024 | Listing removed | $850,000$405/sqft |
Source: MLS PIN #73219226 Report a problem | ||
| 4/3/2024 | Listed for sale | $850,000$405/sqft |
Source: MLS PIN #73219226 Report a problem | ||
Public tax history
Tax history is unavailable.
Neighborhood: 01569
Nearby schools
GreatSchools rating
- 6/10Whitin Intermediate SchoolGrades: 4-7Distance: 0.6 mi
- 4/10Uxbridge High SchoolGrades: 8-12Distance: 2.8 mi
- 5/10Taft Early Learning CenterGrades: PK-3Distance: 0.9 mi
Schools provided by the listing agent
- Elementary: Whitin
- Middle: Taft
- High: Uxbridge High
Source: MLS PIN. This data may not be complete. We recommend contacting the local school district to confirm school assignments for this home.


Get pre-qualified for a loan
At Zillow Home Loans, we can pre-qualify you in as little as 5 minutes with no impact to your credit score.An equal housing lender. NMLS #10287.
- Massachusetts
- Worcester County
- Uxbridge
- 01569
- LOT 6 Six Elm St
Nearby cities
Nearby zip codes
Other Uxbridge Topics
