Skip main navigation
Off market
  • $975,300

    LOT 60 156 Woodbrier Dr, Point Washington, FL 32459

    6beds
    4,258sqft
    Single Family Residence
    Built in 2014
    0.64 Acres Lot
    $975,300 Zestimate®
    $229/sqft
    $5,389 Estimated rent

    Home value

    $975,300

    $888,000 - $1.07M

    $5,389/mo

    Zestimate® history
    Loading
    Loading...

    Owner options

    List your home for rent

    $5,389/mo

    Rent Zestimate®

    Find your next renter with Zillow Rental Manager. Plus, with online applications, you can quickly screen prospective tenants – for free.

    Learn more

    $5,389/mo

    Rent Zestimate®

    Refinance and save

    $5,936/mo

    Est. payment

    Refinancing to a lower rate could help reduce your monthly payments and save thousands over the life of the loan.

    See today's rates

    $5,936/mo

    Est. payment

    Explore your selling options

    Work with a Zillow partner agent

    Leverage their expertise and Zillow's premium Showcase listings to get your home seen by more buyers.

    Get started

    List with your own agent

    Get your home in front of millions of buyers by listing it on Zillow.

    Learn how to do it

    Sell it yourself

    Take full control of how buyers see your home on Zillow by listing For Sale by Owner (FSBO).

    List your home

    What's special

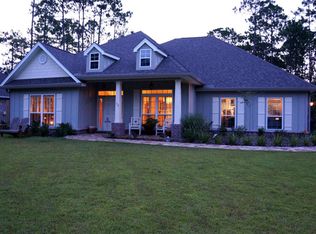
    Home reduced $27,250!!!Large lot. Backs up to nature preserve land. Just walking distance from the bay and a few miles from the Beach, Point Washington Estates is located in a terrific area. Fishermen, boat ramps are near and you have room to expand. Point Washington Estates was formerly platted as The Woods Phase II. Land designated as state forest surrounds Point Washington Estates. Therefore, the community is the only community/homes on the south side of East Point Washington Rd. The community consists of only 21 homes sites that range from .58 acres to 1 acre. Each site is unique and home to large mature Oaks, Magnolias, and Pines. Large sites that allow for additional structures are perfect for home owners who desire space, privacy, and the ability to expand Homes sites like these are rare in the area. Homes range from 2,300 to 4,300 sq.ft. 4-6 bedrooms and some include a large bonus and media room, loft, and 3 car garages. All homes include a side entry garage. The standard features are the highest offered by the seller. 3 side brick construction with Board and Bat front, 5'' wide Hardwood, 20x20 Glazed Porcelain Tile, Granite countertops, Upgraded trim package Maple wood cabinets, Manufacture, Mechanical, Structural, and Roof warranties, 4 sided sod were cleared Landscaping. NOT IMAGE OF ACTUAL HOME. ACTUAL HOME IS UNDER CONSTRUCTION. The Bridgeview is D.R. Horton's 4,258 square foot home with 6 bedrooms and 3 A½ baths. The stunning great room has 18 foot ceilings and nearly floor to ceiling windows. A large chef's island kitchen is great for entertaining. It features GEA® appliances, a wet bar and a large pantry. Adjoining the kitchen is a breakfast area that leads to an outdoor patio. The master bedroom allows for an abundance of natural light. The master bath has double vanities, separate shower, garden bathtub, MoenA® plumbing fixtures and two generous walk-in closets. A formal dining room, study, half bath, laundry room and 2 car garage complete the downstairs. The upstairs opens to five generously sized bedrooms, two full baths and a game room. Two bedrooms feature walk-in closets.

    This property is off market, which means it's not currently listed for sale or rent on Zillow. This may be different from what's available on other websites or public sources.

    Zillow last checked:

    Listing updated:

    Listed by:

    Jennifer A Ochs,

    DR Horton Realty of Northwest Florida LLC

    Bought with:

    Jennifer A Ochs

    DR Horton Realty of Northwest Florida LLC

    Source: ECAOR,MLS#: 612967MLS Logo

    Facts & features

    Interior

    Bedrooms & bathrooms
    • Bedrooms: 6
    • Bathrooms: 3
    • Full bathrooms: 3
    Primary bedroom
    • Level: First
    • Area: 288 Square Feet
    • Dimensions: 18 x 16
    Bedroom
    • Level: Second
    • Area: 208 Square Feet
    • Dimensions: 16 x 13
    Bedroom
    • Level: Second
    • Area: 176 Square Feet
    • Dimensions: 16 x 11
    Bedroom
    • Level: Second
    • Area: 187 Square Feet
    • Dimensions: 17 x 11
    Dining area
    • Level: First
    • Area: 168 Square Feet
    • Dimensions: 14 x 12
    Family room
    • Level: First
    • Area: 460 Square Feet
    • Dimensions: 23 x 20
    Kitchen
    • Level: First
    • Area: 170 Square Feet
    • Dimensions: 17 x 10
    Laundry
    • Level: First
    • Area: 70 Square Feet
    • Dimensions: 10 x 7
    Recreation room
    • Level: Second
    • Area: 396 Square Feet
    • Dimensions: 22 x 18
    Heating
    • Central, Heat High Efficiency
    Cooling
    • Central Air
    Appliances
    • Included: Electric Water Heater
    Features
    • Common walls with other units/homes: No Common Walls
    Interior area
    • Total structure area: 4,258
    • Total interior livable area: 4,258 sqft

    Property

    Parking
    • Total spaces: 2
    • Parking features: Garage
    • Garage spaces: 2
    Features
    • Stories: 2
    Lot
    • Size: 0.64 Acres
    • Dimensions: 179 x 158
    Details
    • Parcel number: 342S19240510000600
    • Zoning description: Resid Single Family

    Construction

    Type & style
    • Home type: SingleFamily
    • Architectural style: Ranch
    • Property subtype: Single Family Residence
    Condition
    • Construction Complete
    • New construction: No
    • Year built: 2014

    Utilities & green energy

    • Water: Public

    Community & HOA

    Community
    • Subdivision: WOODS THE PH 2
    Location
    • Region: Point Washington

    Financial & listing details

    • Price per square foot: $229/sqft
    • Date on market: 3/8/2014

    Price history

    DateEventPrice
    12/22/2014Sold$425,000$100/sqft
    Source: ECAOR #612967 Report a problem

    Public tax history

    Tax history is unavailable.

    Neighborhood: 32459

    Nearby schools

    GreatSchools rating
    Schools provided by the listing agent
    • Elementary: Van R Butler
    • Middle: Freeport
    • High: South Walton

    Source: ECAOR. This data may not be complete. We recommend contacting the local school district to confirm school assignments for this home.

    Get pre-qualified for a loan
    At Zillow Home Loans, we can pre-qualify you in as little as 5 minutes with no impact to your credit score.

    An equal housing lender. NMLS #10287.

    Sell for more on Zillow
    Get a Zillow Showcase℠ listing at no additional cost and you could sell for .
    $975,300
    2% more
    +$19,506
    With Zillow Showcase(estimated)
    $994,806