Skip main navigation
Off market
  • $329,300

    LOT 612 49 Yellowstone Dr, Hopewell, VA 23860

    3beds
    1,680sqft
    Single Family Residence
    Built in 2012
    -- sqft lot
    $329,300 Zestimate®
    $196/sqft
    $2,294 Estimated rent

    Home value

    $329,300

    $303,000 - $352,000

    $2,294/mo

    Zestimate® history
    Loading
    Loading...

    Owner options

    List your home for rent

    $2,294/mo

    Rent Zestimate®

    Find your next renter with Zillow Rental Manager. Plus, with online applications, you can quickly screen prospective tenants – for free.

    Learn more

    $2,294/mo

    Rent Zestimate®

    Refinance and save

    $2,128/mo

    Est. payment

    Refinancing to a lower rate could help reduce your monthly payments and save thousands over the life of the loan.

    See today's rates

    $2,128/mo

    Est. payment

    Explore your selling options

    Work with a Zillow partner agent

    Leverage their expertise and Zillow's premium Showcase listings to get your home seen by more buyers.

    Get started

    List with your own agent

    Get your home in front of millions of buyers by listing it on Zillow.

    Learn how to do it

    Sell it yourself

    Take full control of how buyers see your home on Zillow by listing For Sale by Owner (FSBO).

    List your home

    What's special

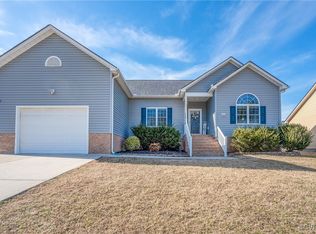
    New Construction! "The Coachwood" is an affordable 3 bedroom, 2 bath rancher with a huge second floor bonus/media room and a 1 car attached garage. The family room is spacious and has a sliding door that leads out to a 12x12 deck with composite deck boards. Other quality features include: double width concrete driveway, custom mailbox, concrete sidewalk, seamless gutters and downspouts, all brick foundation, dimensional shingles, vinyl tilt windows, custom solid wood cabinets with picture frame doors and hidden hinges, lighted house numbers, vinyl hand rails and much more! Where else can you get this type of quality and features for less? All in a new neighborhood within 6 minutes of Fort Lee!

    This property is not currently displayed as for sale or rent on Zillow. This may be different from what's on other websites or public sources.

    Zillow last checked:

    Listing updated:

    Listed by:

    Troy Gibbs 804-691-3838,

    RE/MAX Commonwealth,

    Johana Story 804-943-2531,

    RE/MAX Commonwealth

    Bought with:

    Troy Gibbs, 0225066390

    RE/MAX Commonwealth

    Source: CVRMLS,MLS#: 1209004MLS LogoOriginating MLS: Central Virginia Regional MLS

    Facts & features

    Interior

    Bedrooms & bathrooms
    • Bedrooms: 3
    • Bathrooms: 2
    • Full bathrooms: 2
    Primary bedroom
    • Description: Walk In Closet/Private Bath
    • Level: First
    • Dimensions: 14.0 x 13.0
    Bedroom 2
    • Level: First
    • Dimensions: 11.0 x 11.0
    Bedroom 3
    • Level: First
    • Dimensions: 12.0 x 11.0
    Family room
    • Level: First
    • Dimensions: 22.0 x 13.0
    Foyer
    • Level: First
    • Dimensions: 8.0 x 6.0
    Other
    • Description: Tub & Shower
    • Level: First
    Other
    • Description: Tub & Shower
    • Level: First
    Game room
    • Level: Second
    • Dimensions: 21.0 x 15.0
    Kitchen
    • Description: Eat-in Kitchen
    • Level: First
    • Dimensions: 20.0 x 11.0
    Heating
    • Electric, Heat Pump
    Cooling
    • Central Air
    Appliances
    • Included: Dishwasher, Electric Cooking, Electric Water Heater, Microwave, Oven
    • Laundry: Washer Hookup, Dryer Hookup
    Features
    • Bedroom on Main Level, Breakfast Area, Ceiling Fan(s), Eat-in Kitchen, Bath in Primary Bedroom, Walk-In Closet(s)
    • Flooring: Carpet, Vinyl
    • Windows: Screens, Thermal Windows
    • Basement: Crawl Space
    • Attic: Pull Down Stairs
    • Has fireplace: No
    • Fireplace features: Gas
    Interior area
    • Total interior livable area: 1,680 sqft

    Property

    Parking
    • Total spaces: 1
    • Parking features: Attached, Driveway, Finished Garage, Garage, Garage Door Opener, Off Street, Oversized, Paved
    • Attached garage spaces: 1
    • Has uncovered spaces: Yes
    Features
    • Levels: One
    • Stories: 1
    • Patio & porch: Deck, Stoop
    • Exterior features: Paved Driveway
    • Pool features: None
    Details
    • Parcel number: 2970245
    • Special conditions: Corporate Listing

    Construction

    Type & style
    • Home type: SingleFamily
    • Architectural style: Cape Cod,Ranch
    • Property subtype: Single Family Residence
    Materials
    • Drywall, Frame, Vinyl Siding
    • Roof: Composition,Shingle
    Condition
    • New Construction,Under Construction
    • New construction: Yes
    • Year built: 2012

    Utilities & green energy

    • Sewer: Public Sewer
    • Water: Public

    Community & HOA

    Community
    • Features: Common Grounds/Area, Home Owners Association
    • Subdivision: Parkview Pointe
    HOA
    • Has HOA: Yes
    • HOA fee: $60 annually
    Location
    • Region: Hopewell

    Financial & listing details

    • Price per square foot: $196/sqft
    • Annual tax amount: $327
    • Date on market: 7/24/2025
    • Ownership: Individuals,Corporate
    • Ownership type: Corporation

    Price history

    DateEventPrice
    1/23/2013Sold$190,500$113/sqft
    Source: CVRMLS #1209004 Report a problem

    Public tax history

    Tax history is unavailable.

    Neighborhood: 23860

    Nearby schools

    GreatSchools rating
    Schools provided by the listing agent
    • Elementary: Copeland
    • Middle: Carter G. Woodson
    • High: Hopewell

    Source: CVRMLS. This data may not be complete. We recommend contacting the local school district to confirm school assignments for this home.

    Get a cash offer in 3 minutes
    Find out how much your home could sell for in as little as 3 minutes with a no-obligation cash offer.
    Estimated market value
    $329,300
    Get a cash offer in 3 minutes
    Find out how much your home could sell for in as little as 3 minutes with a no-obligation cash offer.
    Estimated market value
    $329,300