Skip main navigation
Closed
  • $454,200

    LOT 619 Christina Dr, Chili, NY 14514

    3beds
    1,998sqft
    Single Family Residence
    Built in 2016
    0.36 Acres Lot
    $454,200 Zestimate®
    $227/sqft
    $3,123 Estimated rent

    Home value

    $454,200

    $413,000 - $500,000

    $3,123/mo

    Zestimate® history
    Loading
    Loading...

    Owner options

    List your home for rent

    $3,123/mo

    Rent Zestimate®

    Find your next renter with Zillow Rental Manager. Plus, with online applications, you can quickly screen prospective tenants – for free.

    Learn more

    $3,123/mo

    Rent Zestimate®

    Refinance and save

    $3,353/mo

    Est. payment

    Refinancing to a lower rate could help reduce your monthly payments and save thousands over the life of the loan.

    See today's rates

    $3,353/mo

    Est. payment

    Explore your selling options

    Work with a Zillow partner agent

    Leverage their expertise and Zillow's premium Showcase listings to get your home seen by more buyers.

    Get started

    List with your own agent

    Get your home in front of millions of buyers by listing it on Zillow.

    Learn how to do it

    Sell it yourself

    Take full control of how buyers see your home on Zillow by listing For Sale by Owner (FSBO).

    List your home

    What's special

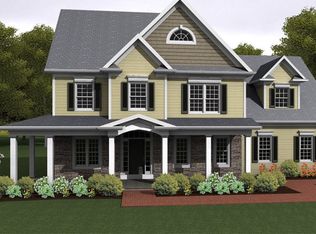
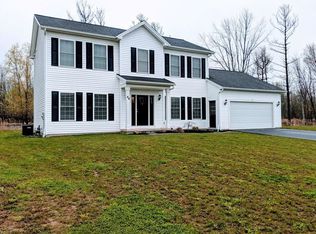
    Welcome to our newest section NOW open in King Forest Estates! Custom built homes by Fallone Properties, LTD! Enjoy 9' ceilings, an eat in kit with breakfast room, forrmal dining room, 1st floor laundry & a gas fireplaced great room! Our standard features are the complete package with tiled baths, generous flooring allowances, 95+% furnace, true 2x6 construction, premium vinyl double hung windows, fully trimmed windows & doors, 12 course basement with egress window, 30 yr architectural roof, binder drive, graded & seeded lot and much more! We have other premium lots & plans to choose, or bring us your plans! This is a quality custom built home! Stop out at our spec house at 46 Christina Dr for more information

    This property is not currently displayed as for sale or rent on Zillow. This may be different from what's on other websites or public sources.

    Zillow last checked:

    Listing updated:

    Listed by:

    Carla J. Rosati 585-738-1210,

    RE/MAX Realty Group,

    John M. Rosati 585-756-7478,

    RE/MAX Realty Group

    Bought with:

    Carla J. Rosati, 10301201681

    RE/MAX Realty Group

    Source: NYSAMLSs,MLS#: R1016043MLS LogoOriginating MLS: Rochester

    Facts & features

    Interior

    Bedrooms & bathrooms
    • Bedrooms: 3
    • Bathrooms: 3
    • Full bathrooms: 2
    • 1/2 bathrooms: 1
    • Main level bathrooms: 3
    • Main level bedrooms: 3
    Heating
    • Gas, Forced Air
    Appliances
    • Included: Dishwasher, Exhaust Fan, Electric Oven, Electric Range, Disposal, Gas Water Heater, Range Hood
    • Laundry: Main Level
    Features
    • Breakfast Area, Den, Entrance Foyer, Eat-in Kitchen, Great Room, Sliding Glass Door(s), Bath in Primary Bedroom, Programmable Thermostat
    • Flooring: Carpet, Ceramic Tile, Resilient, Varies
    • Doors: Sliding Doors
    • Windows: Thermal Windows
    • Basement: Full,Sump Pump
    • Number of fireplaces: 1
    Interior area
    • Total structure area: 1,998
    • Total interior livable area: 1,998 sqft

    Property

    Parking
    • Total spaces: 2
    • Parking features: Attached, Garage
    • Attached garage spaces: 2
    Features
    • Levels: One
    • Stories: 1
    • Exterior features: Blacktop Driveway
    Lot
    • Size: 0.36 Acres
    • Dimensions: 97 x 184
    • Features: Rectangular, Rectangular Lot, Residential Lot
    Details
    • Parcel number: 000.0000000
    • Special conditions: Standard

    Construction

    Type & style
    • Home type: SingleFamily
    • Architectural style: Colonial,Ranch
    • Property subtype: Single Family Residence
    Materials
    • Vinyl Siding, PEX Plumbing
    • Foundation: Block
    Condition
    • To Be Built
    • New construction: Yes
    • Year built: 2016
    Details
    • Builder model: The Angus

    Utilities & green energy

    • Electric: Circuit Breakers
    • Sewer: Connected
    • Water: Connected, Public
    • Utilities for property: Sewer Connected, Water Connected

    Community & HOA

    Community
    • Subdivision: King Forest
    Location
    • Region: Chili

    Financial & listing details

    • Price per square foot: $227/sqft
    • Date on market: 12/2/2016
    • Cumulative days on market: 215 days
    • Listing terms: Cash,Conventional,FHA,VA Loan

    Price history

    DateEventPrice
    12/1/2017Sold$255,536$128/sqft
    Source: NYSAMLSs #R1016043 Report a problem

    Public tax history

    Tax history is unavailable.

    Neighborhood: 14514

    Nearby schools

    GreatSchools rating
    Schools provided by the listing agent
    • Elementary: Fairbanks Road Elementary
    • Middle: Churchville-Chili Middle
    • High: Churchville-Chili Senior High
    • District: Churchville-Chili

    Source: NYSAMLSs. This data may not be complete. We recommend contacting the local school district to confirm school assignments for this home.

    Sell for more on Zillow
    Get a Zillow Showcase℠ listing at no additional cost and you could sell for .
    $454,200
    2% more
    +$9,084
    With Zillow Showcase(estimated)
    $463,284