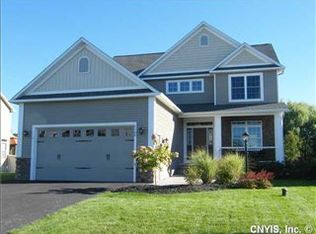
This property is not currently displayed as for sale or rent on Zillow. This may be different from what's on other websites or public sources.
Closed
Zillow last checked:
Listing updated:
Bought with:
Mary C. Malvasi, 40MA0658648
Berkshire Hathaway CNY Realty
,
Source: NYSAMLSs,MLS#: S262762 Originating MLS: Syracuse
Originating MLS: SyracusePrice history
| Date | Event | Price |
|---|---|---|
| 4/20/2012 | Sold | $232,500$110/sqft |
Source:  NYSAMLSs #S262762 Report a problem NYSAMLSs #S262762 Report a problem | ||
Nearby homes
Sell for more on Zillow
Get a Zillow Showcase℠ listing at no additional cost and you could sell for .
$474,900
2% more
+$9,498
With Zillow Showcase(estimated)
$484,398
