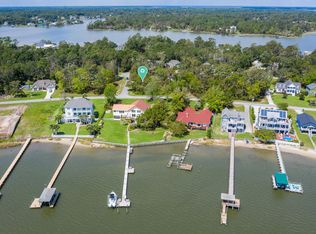
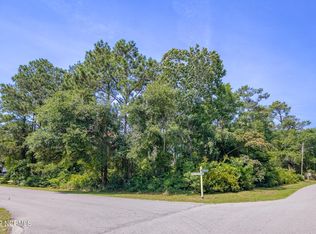
Welcome to the Custom Sunrise Floorplan by Channel Marker Builders! This elevated coastal 3 bedroom, 2 bath floorplan boasts a gorgeous open concept floorplan with over 1800 of heated square feet, with the master bedroom located on the main living area, and two spacious bedrooms and open loft located on the second floor. The ground level provides two carport parking spots along with a storage and mud room entry. This custom coastal floorplan boasts an oversized 20x16 living area open to the kitchen and dining area, featuring a pantry, powder bath, and 12x10 rear covered porch. The master bedroom is also located on the main level and boasts a tiled shower, dual vanity, water closet, linen closet and 11x6 walk-in closet. Upstairs you will find a spacious loft/flex space, two spacious bedrooms which share a full bath, and 12x6 laundry room. The popular waterfront community of Chadwick Shores features a neighborhood playground, day dock with direct access to the intracoastal waterway, picnic area and gated entry. Perfectly located between Wilmington and Jacksonville and just minutes from Surf City, Topsail Beaches, Camp Lejeune's back gate, MARSOC, and Stone Bay. Come home to extraordinary coastal living at its finest!
This property is not currently displayed as for sale or rent on Zillow. This may be different from what's on other websites or public sources.