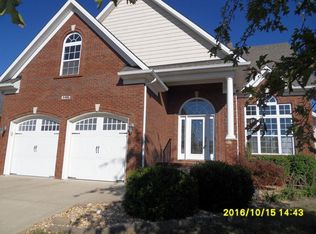
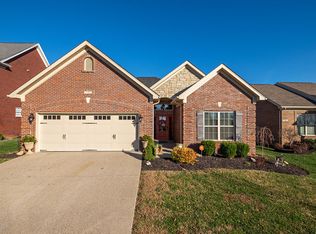
This 1,759 SQ FT home features a split floor plan with 3 bedrooms, 2 full bathrooms, a walkout basement, and an attached 2 car garage, with an expansive open layout that is PERFECT for entertaining. The living room--featuring a vaulted ceiling--is BRILLIANTLY illuminated by natural light from the abundant windows overlooking your large 0.33 acre lot, while the kitchen boasts beautiful custom-built cabinetry, granite countertops, a tiled backsplash, a large island, and a pantry. Meanwhile, the primary suite features a double tray ceiling and attached primary bathroom complete with a custom-tiled shower, a double vanity, and a relaxing free-standing tub. BRILLIANT hardwood floors adorn all the common areas, with carpet in the bedrooms and primary suite. There are 9' and 10' ceilings throughout the main floor, and the basement has 9' walls. The exterior of the home will be mostly brick with a stone accent wall up front, and this property will also include double 12x20 back decks with a 12x20 concrete patio underneath. Buyer also has the option to finish the basement, which can add a 4th bedroom and 3rd bathroom. House will be done in 45 days from 3/14/22
This property is not currently displayed as for sale or rent on Zillow. This may be different from what's on other websites or public sources.