Pictures are of a different home - same floorplan but colors interior and exterior will be different. This home is currently under construction and will be complete Fall 2025. If you contract quickly, you can still pick your interior cabinet, floor and countertop colors! 2x6 framing 16" on center and R-21 for all exterior walls. R-49 Blown in insulation in the attic. LVP flooring in all main living areas, comfort height commodes, soft close cabinets, wide doorways, sanitary trim, walk in shower, sodded yards, 30 year architectural roof shingles, low maintenance landscaping and maintenance free siding are all included! Home comes with GE Kitchen appliances from Spichers, a Trane HVAC system and a 1 year builders warranty.
Sold for $319,900
$319,900
LOT 634 Otero Ln, Hedgesville, WV 25427
2beds
1,437sqft
Single Family Residence
Built in ----
6,803 Square Feet Lot
$327,100 Zestimate®
$223/sqft
$1,949 Estimated rent
Home value
$327,100
$294,000 - $363,000
$1,949/mo
Zestimate® history
Owner options
List your home for rent
$1,949/mo
Rent Zestimate®
Find your next renter with Zillow Rental Manager. Plus, with online applications, you can quickly screen prospective tenants – for free.
$1,949/mo
Rent Zestimate®
Refinance and save
$1,786/mo
Est. payment
Refinancing to a lower rate could help reduce your monthly payments and save thousands over the life of the loan.
$1,786/mo
Est. payment
Explore your selling options
Work with a Zillow partner agent
Leverage their expertise and Zillow's premium Showcase listings to get your home seen by more buyers.
Get startedList with your own agent
Get your home in front of millions of buyers by listing it on Zillow.
Learn how to do itSell it yourself
Take full control of how buyers see your home on Zillow by listing For Sale by Owner (FSBO).
List your homeWhat's special
Walk in showerSanitary trimLow maintenance landscapingSodded yardsComfort height commodesMaintenance free sidingWide doorways
Zillow last checked:
Listing updated:
Listed by:
Amy Cooper 304-274-2400,
Panhandle Real Estate Group, INC
Bought with:
Laura Corbin, VA0225229254
Pearson Smith Realty, LLC
Source: Bright MLS,MLS#: WVBE2042792
Facts & features
Interior
Bedrooms & bathrooms
- Bedrooms: 2
- Bathrooms: 2
- Full bathrooms: 2
- Main level bathrooms: 2
- Main level bedrooms: 2
Heating
- Heat Pump, Electric
Cooling
- Central Air, Heat Pump, Electric
Appliances
- Included: Electric Water Heater
- Laundry: Main Level
Features
- Flooring: Luxury Vinyl
- Has basement: No
- Has fireplace: No
Interior area
- Total structure area: 1,437
- Total interior livable area: 1,437 sqft
- Finished area above ground: 1,437
Property
Parking
- Total spaces: 2
- Parking features: Garage Faces Front, Garage Door Opener, Inside Entrance, Storage, Attached
- Attached garage spaces: 2
Accessibility
- Accessibility features: Entry Slope <1'
Features
- Levels: One
- Stories: 1
- Patio & porch: Porch, Roof
- Exterior features: Lighting
- Pool features: None
Lot
- Size: 6,803 Square Feet
Details
- Additional structures: Above Grade
- Parcel number: NO TAX RECORD
- Zoning: R
- Special conditions: Standard
Construction
Type & style
- Home type: SingleFamily
- Architectural style: Villa
- Property subtype: Single Family Residence
- Attached to another structure: Yes
Materials
- Stick Built
- Foundation: Passive Radon Mitigation, Slab
- Roof: Architectural Shingle
Condition
- Excellent
- New construction: Yes
Utilities & green energy
- Electric: 200+ Amp Service
- Sewer: Public Sewer
- Water: Public
Community & HOA
Community
- Security: Carbon Monoxide Detector(s), Smoke Detector(s)
- Subdivision: Cardinal Pointe
HOA
- Has HOA: Yes
- HOA fee: $300 annually
Location
- Region: Hedgesville
Financial & listing details
- Price per square foot: $223/sqft
- Date on market: 7/31/2025
- Listing agreement: Exclusive Right To Sell
- Listing terms: Cash,Conventional,FHA,VA Loan,USDA Loan
- Ownership: Fee Simple
Price history
| Date | Event | Price |
|---|---|---|
| 12/2/2025 | Sold | $319,900$223/sqft |
Source:  Bright MLS #WVBE2042792 Report a problem Bright MLS #WVBE2042792 Report a problem | ||
| 9/26/2025 | Pending sale | $319,900$223/sqft |
Source: Bright MLS #WVBE2042792 Report a problem | ||
| 7/31/2025 | Listed for sale | $319,900$223/sqft |
Source: Bright MLS #WVBE2042792 Report a problem | ||
Public tax history
Tax history is unavailable.
Neighborhood: 25427
Nearby homes
- $265,0003 bd3 ba1.4k sqft35 Calais Pl, Hedgesville, WV 25427Sold
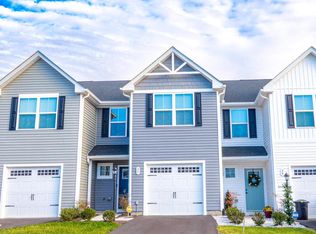
- $256,4853 bd3 ba1.4k sqft31 Calais Pl, Hedgesville, WV 25427Sold

- $240,4853 bd2 ba1.4k sqft34 Dripping Spring Dr, Hedgesville, WV 25427Sold
- $270,0003 bd3 ba1.4k sqft49 Otero Ln, Hedgesville, WV 25427Sold

- $259,1103 bd3 ba1.4k sqft52 Dripping Spring Dr, Hedgesville, WV 25427Sold
- $253,4703 bd3 ba1.4k sqft61 Dripping Spring Dr, Hedgesville, WV 25427Sold
- $259,0003 bd3 ba1.4k sqft48 Dripping Spring Dr, Hedgesville, WV 25427Sold
- $265,2253 bd3 ba1.4k sqft53 Dripping Spring Dr, Hedgesville, WV 25427Sold
Nearby schools
GreatSchools rating
- 6/10Potomack Intermediate SchoolGrades: 3-5Distance: 1.5 mi
- 5/10Spring Mills Middle SchoolGrades: 6-8Distance: 1.6 mi
- 7/10Spring Mills High SchoolGrades: 9-12Distance: 1.9 mi
Schools provided by the listing agent
- Middle: Spring Mills
- High: Spring Mills
- District: Berkeley County Schools
Source: Bright MLS. This data may not be complete. We recommend contacting the local school district to confirm school assignments for this home.
Get a cash offer in 3 minutes
Find out how much your home could sell for in as little as 3 minutes with a no-obligation cash offer.
Estimated market value
$327,100
Get a cash offer in 3 minutes
Find out how much your home could sell for in as little as 3 minutes with a no-obligation cash offer.
Estimated market value
$327,100
- West Virginia
- Berkeley County
- Hedgesville
- 25427
- LOT 634 Otero Ln
Nearby cities
Nearby zip codes
Other Hedgesville Topics
