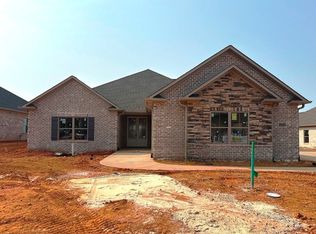
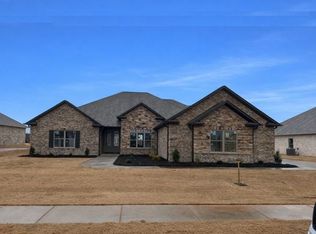
All-brick Mayfield Plan B offers open layout w/ a 3-car side-entry garage and a 2-10 home warranty.. This 4-bedroom, 3-bath home also features a dining room and wood-plus flooring (Mohawk RevWood, engineered hardwood, or similar) throughout living areas and bedrooms. Great Room features 12' ceiling, 8' tall doorways, extensive trim, gas-log fireplace w/ upgraded treatment, recessed lighting, floor outlet, and ceiling fan. Dining Room features a 12' coffered ceiling, 8' tall doorways, and extensive trim w/ shadow box under chair rail. The open kitchen offers a 12' ceiling, 8'doorways, 9' custom soft-close cabinetry, granite countertops, large island w/ storage and seating, tile backsplash, walk-in pantry w/ wood shelving, and stainless appliances including gas cooktop, cabinet vent hood, wall oven, microwave, and dishwasher. Breakfast area includes a 12' ceiling and trim. The master suite features an 11' dbl tray ceiling, recessed lighting, and ceiling fan. The bath includes a freestanding tub, large tiled shower with dual heads and rimless door, dbl granite vanity, and large walk-in closet w/ wood shelving. Additional bedrooms have 9' ceilings, crown molding, ceiling fans, and wood shelving in closets. Secondary baths include granite countertops and tile floors. Other highlights include a covered rear porch w/ fan, tankless water heater, laundry w/ custom cabinet and tile flooring, fully sodded yard, gutters, landscaping, and builder closing cost program.
This property is not currently displayed as for sale or rent on Zillow. This may be different from what's on other websites or public sources.