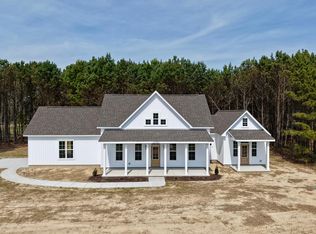
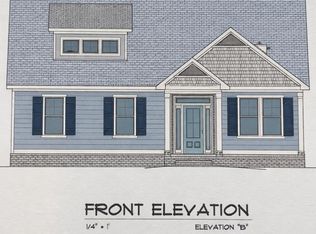
The Alba (Sunrise) TO BE BUILT on a wooded cul-de-sac lot. This floor plan offers a versatile layout with plenty of flex space for dining, office, library, additional sleeping space, wine room, music room, you decide! Permit has been issued & construction is about to begin! Approx. completion Sept/Oct. 2026 Photo is a rendering showing a similar color scheme & front elevation.
New construction
$578,800
LOT 64 Waterson Court Cpe, Charles, VA 23310
4beds
2,321sqft
Single Family Residence
Built in 2026
-- sqft lot
$-- Zestimate®
$249/sqft
$37/mo HOA
What's special
- 168 days
- 37
- 2
Zillow last checked:
Listing updated:
Listed by:
Coldwell Banker Harbour Realty 757-787-1305
Source: REIN Inc.,MLS#: 10632099
Facts & features
Interior
Bedrooms & bathrooms
- Bedrooms: 4
- Bathrooms: 3
- Full bathrooms: 3
Rooms
- Room types: 1st Floor BR, Breakfast Area, Utility Room, 1st Floor Primary BR
Primary bedroom
- Level: First
Bedroom
- Level: First
Full bathroom
- Level: First
Kitchen
- Level: First
Living room
- Level: First
Utility room
- Level: First
Heating
- Heat Pump
Cooling
- Heat Pump
Appliances
- Included: Dishwasher, Microwave, Range, Electric Water Heater
- Laundry: Dryer Hookup, Washer Hookup
Features
- Primary Sink-Double, Walk-In Closet(s), Entrance Foyer
- Flooring: Carpet, Laminate/LVP
- Number of fireplaces: 1
- Fireplace features: Propane
- Common walls with other units/homes: No Common Walls
Interior area
- Total interior livable area: 2,321 sqft
Property
Parking
- Total spaces: 2
- Parking features: Garage Att 2 Car
- Attached garage spaces: 2
Features
- Stories: 2
- Patio & porch: Porch
- Pool features: None
- Fencing: Other,Fenced
- Has view: Yes
- View description: Trees/Woods
- Waterfront features: Not Waterfront
Lot
- Features: Cul-De-Sac, Wooded
Construction
Type & style
- Home type: SingleFamily
- Architectural style: Contemp
- Property subtype: Single Family Residence
Materials
- Vinyl Siding
- Foundation: Slab
- Roof: Asphalt Shingle
Condition
- New construction: Yes
- Year built: 2026
Utilities & green energy
- Sewer: Septic Tank
- Water: Well
- Utilities for property: Cable Hookup
Community & HOA
Community
- Subdivision: All Others Area 53
HOA
- Has HOA: Yes
- Amenities included: Cable TV
- HOA fee: $37 monthly
Location
- Region: Charles
Financial & listing details
- Price per square foot: $249/sqft
- Annual tax amount: $4,275
- Date on market: 4/28/2026
Estimated market value
Not available
Estimated sales range
Not available
Not available
Price history
Price history is unavailable.
Public tax history
Tax history is unavailable.
Monthly payment
Est. payment
Payment breakdown
Explore the cost of this home by adjusting the details. Changes won't be saved.Climate risks
Neighborhood: 23310
Nearby schools
Schools provided by the listing agent
- Elementary: Kiptopeke Elementary
- High: Northampton
Source: REIN Inc.. This data may not be complete. We recommend contacting the local school district to confirm school assignments for this home.


Similar homes
- $578,8004 bd3 ba2.3k sqftLOT 64 Waterson Ct, Cape Charles, VA 23310New Construction
 MLS ID #71275, Melanie Brown, COLDWELL BANKER HARBOUR REALTY. Eastern Shore AOR
 - $549,0003 bd2 ba2k sqft3216 Tower Hill Cir, Cape Charles, VA 23310For Sale
 MLS ID #71659, Eva Noonan, CHESAPEAKE PROPERTIES. Eastern Shore AOR
 - $629,0004 bd3 ba3.1k sqft22373 Plum Tree Rd, Cape Charles, VA 23310For Sale
 MLS ID #71816, Heather Cree Brady, BLUE HERON REALTY CO.. Eastern Shore AOR
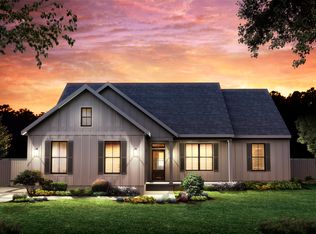
 - from $545,0004 bd3 ba2k sqftThe Cape Plan, Tower Hill Estates, Cape Charles, VA 23310New Construction
 Virginia Builders
 - $499,9003 bd3 ba2k sqft2507 Townfield Dr, Cape Charles, VA 23310For SaleMLS ID #72125, Carrie Spencer, Seaside Realty. Eastern Shore AOR
- $514,9003 bd2 ba1.9k sqft3416 Tower Hill Cir, Cape Charles, VA 23310For SaleMLS ID #71424, Sharon Daugherty, Keller Williams of Delmarva. Eastern Shore AOR
- $499,9003 bd2 ba1.6k sqft3270 Yarmouth Dr, Cape Charles, VA 23310New ConstructionMLS ID #71604, Gerry K. Forbes, BLUE HERON REALTY CO.. Eastern Shore AOR
- $695,0004 bd3 ba2.5k sqft8 Burford Ct, Cape Charles, VA 23310For SaleMLS ID #71401, Natalie Ann Smith, BAY CREEK REALTY. Eastern Shore AOR
- $599,9993 bd2 ba2k sqft539 Monroe Ave, Cape Charles, VA 23310For SaleMLS ID #66702, Kimberley M. Starr, CHESAPEAKE PROPERTIES. Eastern Shore AOR
- $645,0004 bd2 ba2.2k sqft340 Randolph Ave, Cape Charles, VA 23310For SaleMLS ID #71429, Kimberley M. Starr, CHESAPEAKE PROPERTIES. Eastern Shore AOR
- $625,0004 bd1 ba2.1k sqft518 Jefferson Ave, Cape Charles, VA 23310For SaleMLS ID #65276, Maggie Holley, Rose 1 Real Estate LLC. Eastern Shore AOR
- $487,5003 bd2 ba1.4k sqft3344 Tower Hill Cir, Cape Charles, VA 23310New ConstructionMLS ID #72120, Sara Seay, Real Broker, LLC. Eastern Shore AOR
- $830,0004 bd2 ba2.8k sqft525 Monroe Ave, Cape Charles, VA 23310For SaleMLS ID #71231, Trina Veber, COLDWELL BANKER HARBOUR REALTY. Eastern Shore AOR
- $749,9004 bd4 ba2.7k sqft10 Kings Ct, Cape Charles, VA 23310For SaleMLS ID #72057, Rudy Martin, BLUE HERON REALTY CO.. Eastern Shore AOR
- $499,9903 bd3 ba2.1k sqft17400 Mc Cotter Lane Cpe, Charles, VA 23310New ConstructionMLS ID #71878, Jenny Lovell, BHHS RW Towne Realty - VA Beach. Eastern Shore AOR
- $774,0003 bd3 ba1.7k sqft2063 Arlington Chase Rd, Cape Charles, VA 23310For SaleMLS ID #71919, Khyber Rooney-Rabdau, Real Broker LLC. Eastern Shore AOR
