Skip main navigation
Sold for $640,000
  • $640,000

    Lot 7 19 Forest Hills Lane, Otisville, NY 10963

    4beds
    2,524sqft
    Single Family Residence, Residential
    Built in 2024
    1.48 Acres Lot
    $674,100 Zestimate®
    $254/sqft
    $4,081 Estimated rent

    Home value

    $674,100

    $634,000 - $721,000

    $4,081/mo

    Zestimate® history
    Loading
    Loading...

    Owner options

    List your home for rent

    $4,081/mo

    Rent Zestimate®

    Find your next renter with Zillow Rental Manager. Plus, with online applications, you can quickly screen prospective tenants – for free.

    Learn more

    $4,081/mo

    Rent Zestimate®

    Refinance and save

    $4,506/mo

    Est. payment

    Refinancing to a lower rate could help reduce your monthly payments and save thousands over the life of the loan.

    See today's rates

    $4,506/mo

    Est. payment

    Explore your selling options

    Work with a Zillow partner agent

    Leverage their expertise and Zillow's premium Showcase listings to get your home seen by more buyers.

    Get started

    List with your own agent

    Get your home in front of millions of buyers by listing it on Zillow.

    Learn how to do it

    Sell it yourself

    Take full control of how buyers see your home on Zillow by listing For Sale by Owner (FSBO).

    List your home

    What's special

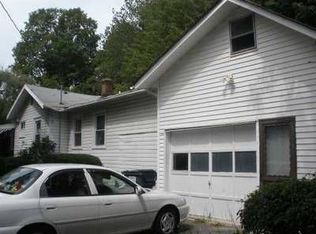
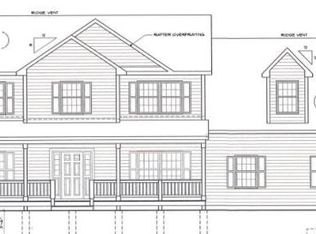
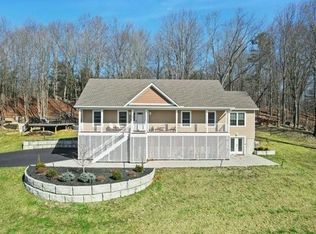
    Stunning newly constructed colonial nestled on an expansive and flat 1.483-acre lot, part of a new, private 9-lot subdivision. The home is approx. 2,550+ sqft with a covered porch outside and inside features an open layout, light fixtures throughout, hardwood floors as seen and 2 car garage complete with automatic garage door opener. The modern kitchen provides Quartz countertops, stainless steel appliances, a vented range hood, plenty of cabinet space, an island and a dinette area. The adjacent living room has a fireplace that leads to a spacious deck. The oversized dining room can also be converted into an office, den or bedroom. The full bath with shower completes the first floor. Upstairs are four well-sized bedrooms, shared bathroom and conveniently located laundry room. The primary suite boasts vaulted ceiling, two walk-in closets and a luxurious ensuite, featuring a soaking tub, standing shower with bench and dual vanities. House features unfinished basement with egress window and central air condition. Being centrally located near highways and shops adds to the convenience. Welcome home to a life of modern comfort and style - Schedule your showing today! Pictures are from previous similar model home by the same builder. Additional Information: Amenities:Soaking Tub,Stall Shower,ParkingFeatures:2 Car Attached,

    Zillow last checked:

    Listing updated:

    Listed by:

    Leon Klein 845-774-9052,

    Keller Williams Hudson Valley 845-639-0300

    Bought with:

    Feng-Ching Chang, 40CH1160575

    Acer Realty Inc

    Source: OneKey® MLS as distributed by MLS GRID,MLS#: H6293459MLS Logo

    Facts & features

    Interior

    Bedrooms & bathrooms
    • Bedrooms: 4
    • Bathrooms: 3
    • Full bathrooms: 3
    Bedroom 1
    • Level: Second
    Bedroom 2
    • Level: Second
    Bathroom 1
    • Level: Second
    Bathroom 2
    • Level: Second
    Other
    • Level: First
    Other
    • Level: Second
    Bonus room
    • Level: Second
    Family room
    • Level: First
    Kitchen
    • Level: First
    Laundry
    • Level: Second
    Living room
    • Level: First
    Heating
    • Forced Air, Propane
    Cooling
    • Central Air
    Appliances
    • Included: Dishwasher, Electric Water Heater, Microwave, Refrigerator, Stainless Steel Appliance(s)
    • Laundry: Inside
    Features
    • Chefs Kitchen, Eat-in Kitchen, Formal Dining, Kitchen Island, Primary Bathroom, Open Kitchen, Pantry, Quartz/Quartzite Counters
    • Flooring: Hardwood
    • Windows: New Windows, Screens
    • Basement: Unfinished
    • Attic: Pull Stairs,Unfinished
    • Number of fireplaces: 1
    Interior area
    • Total structure area: 2,524
    • Total interior livable area: 2,524 sqft

    Property

    Parking
    • Total spaces: 2
    • Parking features: Attached
    Features
    • Levels: Multi/Split,Three Or More
    • Stories: 3
    • Patio & porch: Porch
    Lot
    • Size: 1.48 Acres
    • Features: Level
    • Residential vegetation: Partially Wooded
    Details
    • Parcel number: 334489.002.0000001017.470/0000

    Construction

    Type & style
    • Home type: SingleFamily
    • Architectural style: Colonial
    • Property subtype: Single Family Residence, Residential
    Materials
    • Vinyl Siding
    Condition
    • New Construction
    • New construction: Yes
    • Year built: 2024
    Details
    • Builder model: Colonial

    Utilities & green energy

    • Sewer: Septic Tank
    • Utilities for property: Trash Collection Private

    Community & HOA

    Community
    • Subdivision: Maple Lane Estates
    HOA
    • Has HOA: No
    Location
    • Region: Otisville

    Financial & listing details

    • Price per square foot: $254/sqft
    • Annual tax amount: $13,523
    • Date on market: 6/18/2024
    • Cumulative days on market: 15 days
    • Listing agreement: Exclusive Right To Sell
    • Inclusions: Oven/Range

    Price history

    DateEventPrice
    12/19/2024Sold$640,000+2.4%$254/sqft
    Source: OneKey® MLS as distributed by MLS GRID #H6293459 Report a problem
    7/3/2024Pending sale$625,000$248/sqft
    Source: OneKey® MLS as distributed by MLS GRID #H6293459 Report a problem
    6/18/2024Listed for sale$625,000$248/sqft
    Source: OneKey® MLS as distributed by MLS GRID #H6293459 Report a problem

    Public tax history

    Tax history is unavailable.

    Neighborhood: 10963

    Nearby schools

    GreatSchools rating
    Schools provided by the listing agent
    • Middle: Minisink Valley Middle School
    • High: Minisink Valley High School

    Source: OneKey® MLS as distributed by MLS GRID. This data may not be complete. We recommend contacting the local school district to confirm school assignments for this home.