UNDER CONSTRUCTION, September delivery! One level living!! Quality throughout this beautiful 3 bedroom Ranch!! Nestled on a new 18 home quiet cul d'sac surrounded by nature but close to highways, stores and restaurants! These beautiful homes are spacious and open with 9' ceilings, large living room with hardwoods and 3 piece crown molding. Custom kitchen with center island, sunny and spacious dining area, custom cabinets (soft close drawers) crown molding and granite or quartz counter, recessed lights, SS appliances and hardwood floors! Main bedroom suite offers large walk-in closet, private bath with separate commode area, double sinks & tile floor! 2 car garage and private yard and patio as well as front porch! High efficiency heating/cooling system, low maintenance vinyl siding, nothing to do but choose your selections & get ready to move in! virtual tour:https://matterport.com/discover/space/r5GiLQrKfr5
Sold for $599,900
$599,900
LOT 7 7b Mikes Way, Northbridge, MA 01534
3beds
1,658sqft
Condex
Built in 2023
0.92 Acres Lot
$-- Zestimate®
$362/sqft
$-- Estimated rent
Home value
Not available
Estimated sales range
Not available
Not available
Zestimate® history
Owner options
List your home for rent
Find your next renter with Zillow Rental Manager. Plus, with online applications, you can quickly screen prospective tenants – for free.
Refinance and save
$4,080/mo
Est. payment
Refinancing to a lower rate could help reduce your monthly payments and save thousands over the life of the loan.
$4,080/mo
Est. payment
Explore your selling options
Work with a Zillow partner agent
Leverage their expertise and Zillow's premium Showcase listings to get your home seen by more buyers.
Get startedList with your own agent
Get your home in front of millions of buyers by listing it on Zillow.
Learn how to do itSell it yourself
Take full control of how buyers see your home on Zillow by listing For Sale by Owner (FSBO).
List your homeWhat's special
Center islandSoft close drawersRecessed lightsHardwood floorsCustom cabinetsMain bedroom suitePrivate bath
Zillow last checked:
Listing updated:
Listed by:
Lisa Y. Shaw 508-826-7661,
REMAX Executive Realty 508-435-6700
Bought with:
Katie McBride
REMAX Executive Realty
Source: MLS PIN,MLS#: 73113718
Facts & features
Interior
Bedrooms & bathrooms
- Bedrooms: 3
- Bathrooms: 2
- Full bathrooms: 2
- Main level bedrooms: 1
Primary bedroom
- Features: Bathroom - Double Vanity/Sink, Ceiling Fan(s), Closet - Linen, Walk-In Closet(s), Flooring - Wall to Wall Carpet, Recessed Lighting
- Level: Main,First
Bedroom 2
- Features: Closet, Flooring - Wall to Wall Carpet
- Level: First
Bedroom 3
- Features: Closet, Flooring - Wall to Wall Carpet
- Level: First
Primary bathroom
- Features: Yes
Kitchen
- Features: Flooring - Hardwood, Pantry, Countertops - Stone/Granite/Solid, Kitchen Island, Exterior Access, Recessed Lighting
- Level: Main,First
Living room
- Features: Flooring - Hardwood, Crown Molding
Heating
- Forced Air, Air Source Heat Pumps (ASHP)
Cooling
- Central Air, Air Source Heat Pumps (ASHP)
Appliances
- Included: Range, Dishwasher, Microwave
- Laundry: Flooring - Stone/Ceramic Tile, Electric Dryer Hookup, Washer Hookup, First Floor, In Unit
Features
- Flooring: Wood, Tile, Carpet
- Doors: Insulated Doors
- Windows: Insulated Windows, Screens
- Has basement: Yes
- Has fireplace: No
- Common walls with other units/homes: End Unit
Interior area
- Total structure area: 1,658
- Total interior livable area: 1,658 sqft
Property
Parking
- Total spaces: 6
- Parking features: Attached, Garage Door Opener, Off Street, Paved
- Attached garage spaces: 2
- Uncovered spaces: 4
Features
- Entry location: Unit Placement(Street)
- Patio & porch: Porch, Deck
- Exterior features: Porch, Deck, Screens, Rain Gutters
Lot
- Size: 0.92 Acres
Details
- Zoning: R
Construction
Type & style
- Home type: SingleFamily
- Architectural style: Other (See Remarks)
- Property subtype: Condex
Materials
- Frame
- Roof: Shingle
Condition
- Year built: 2023
Utilities & green energy
- Electric: Circuit Breakers, 200+ Amp Service
- Sewer: Private Sewer
- Water: Public
- Utilities for property: for Electric Range, for Electric Dryer
Green energy
- Energy efficient items: Thermostat
Community & HOA
Community
- Features: Shopping, Golf, Conservation Area, Highway Access, Private School, Public School, T-Station
Location
- Region: Northbridge
Financial & listing details
- Price per square foot: $362/sqft
- Date on market: 9/30/2025
Price history
| Date | Event | Price |
|---|---|---|
| 11/14/2023 | Sold | $599,9000%$362/sqft |
Source: MLS PIN #73113718 Report a problem | ||
| 8/30/2023 | Contingent | $599,999$362/sqft |
Source: MLS PIN #73113718 Report a problem | ||
| 5/18/2023 | Listed for sale | $599,999$362/sqft |
Source: MLS PIN #73113718 Report a problem | ||
Public tax history
Tax history is unavailable.
Neighborhood: 01534
Nearby homes
- $--3 bd2 ba2.2k sqft46 Mikes Way #46, Northbridge, MA 01534Off Market
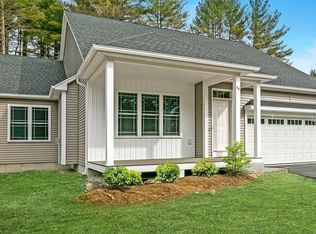
- $140,900-- bd-- ba-- sqft44-46 Mikes Way, Northbridge, MA 01534Off Market
- $625,7003 bd2 ba1.6k sqft26 Mikes Way, Northbridge, MA 01534Off Market
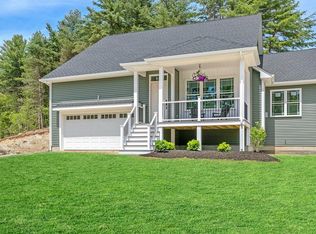
- $625,7003 bd2 ba1.6k sqft28 Mikes Way, Northbridge, MA 01534Off Market
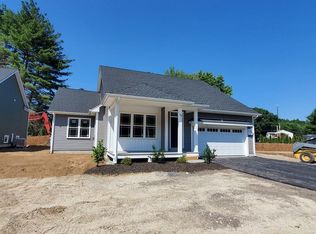
- $437,9003 bd1 ba1.6k sqft2829 Providence Rd, Northbridge, MA 01534Off Market
- $803,4004 bd4 ba3.2k sqft2811 Providence Rd, Northbridge, MA 01534Off Market
- $400,3004 bd1 ba1.7k sqft2835 Providence Rd, Northbridge, MA 01534Off Market
- $566,6003 bd2 ba1.5k sqft66 Mikes Way, Northbridge, MA 01534Off Market
Nearby schools
GreatSchools rating
- 5/10Northbridge Elementary SchoolGrades: PK-5Distance: 3.3 mi
- 5/10Northbridge Middle SchoolGrades: 6-8Distance: 3.8 mi
- 3/10Northbridge High SchoolGrades: 9-12Distance: 4.1 mi


Get pre-qualified for a loan
At Zillow Home Loans, we can pre-qualify you in as little as 5 minutes with no impact to your credit score.An equal housing lender. NMLS #10287.
- Massachusetts
- Worcester County
- Northbridge
- 01534
- LOT 7 7b Mikes Way
