Welcome to this stunning custom-built home in Powder House Pass, where luxury, comfort, and exceptional space come together on 1.44 acres in the heart of the Black Hills. Offering over 6,000 square feet of beautifully designed living space, this remarkable property was thoughtfully crafted for both everyday living and effortless entertaining. Inside, you’ll find a chef’s kitchen designed to impress, complete with ample prep space, high-end finishes, and a seamless flow into the main living areas. With 6 spacious en-suite bedrooms, plus 2 additional bedrooms, an additional full bathroom, and 2 half baths, there is room for everyone to relax in comfort and privacy. The home features two gas log fireplaces, creating warm and inviting gathering spaces on both levels, while the spacious family room with an entertainment area and wet bar is ideal for hosting family and friends. Two laundry rooms, one on the main level and one in the basement, add convenience and functionality. Step outside to enjoy the expansive covered and open decks, perfect for entertaining, relaxing, and taking in the beautiful surroundings of Powder House Pass. A 4-stall garage provides abundant space for vehicles, recreational equipment, and storage. This exceptional Powder House Pass property offers luxury living with generous space to gather, unwind, and enjoy everything the Black Hills has to offer.
New construction
$2,399,000
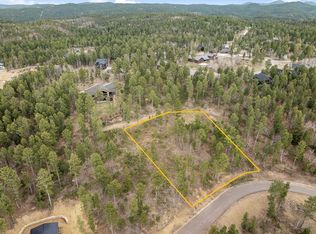
LOT 7 Dancing Sky Ln, Lead, SD 57754
8beds
6,651sqft
New Construction
Built in 2026
1.44 Acres Lot
$2,292,900 Zestimate®
$361/sqft
$-- HOA
What's special
Two gas log fireplacesAmple prep spaceHigh-end finishes
- 140 days |
- 186 |
- 2 |
Zillow last checked:
Listing updated:
Listed by:
Michaela Anderson,
Keller Williams Realty Black Hills SP
Source: Mount Rushmore Area AOR,MLS#: 88062
Facts & features
Interior
Bedrooms & bathrooms
- Bedrooms: 8
- Bathrooms: 9
- Full bathrooms: 7
- 1/2 bathrooms: 2
- Main level bedrooms: 2
Primary bedroom
- Description: En-Suite
- Level: Main
- Area: 182
- Dimensions: 13 x 14
Bedroom 2
- Description: En-Suite
- Level: Main
- Area: 168
- Dimensions: 12 x 14
Bedroom 3
- Description: En-Suite
- Level: Basement
- Area: 216
- Dimensions: 12 x 18
Bedroom 4
- Description: En-Suite
- Level: Basement
- Area: 195
- Dimensions: 13 x 15
Dining room
- Description: Coffee/Bev Center
- Level: Main
- Area: 170
- Dimensions: 10 x 17
Family room
- Description: Wet Bar
Kitchen
- Description: Spacious Island
- Level: Main
- Dimensions: 18 x 18
Living room
- Description: Gas Fireplace
- Level: Main
- Area: 420
- Dimensions: 21 x 20
Heating
- Natural Gas, Forced Air
Cooling
- Refrig. C/Air
Appliances
- Included: Dishwasher, Refrigerator, Gas Range Oven, Microwave, Washer, Dryer
- Laundry: Main Level, In Basement
Features
- Wet Bar, Vaulted Ceiling(s), Mud Room, Loft, Game Room
- Basement: Full,Walk-Out Access,Finished
- Number of fireplaces: 2
- Fireplace features: Two, Gas Log, Living Room
- Furnished: Yes
Interior area
- Total structure area: 6,651
- Total interior livable area: 6,651 sqft
Property
Parking
- Total spaces: 4
- Parking features: Four or More Car, Attached
- Attached garage spaces: 4
Features
- Patio & porch: Covered Patio, Open Deck, Covered Deck
- Pool features: Association
- Has spa: Yes
- Spa features: Private
Lot
- Size: 1.44 Acres
- Features: Few Trees, Trees
Construction
Type & style
- Home type: SingleFamily
- Architectural style: Ranch
- Property subtype: New Construction
Materials
- Frame
- Roof: Composition
Condition
- New Construction
- New construction: Yes
- Year built: 2026
Community & HOA
Community
- Security: Smoke Detector(s)
- Subdivision: Dancing Sky Addition
HOA
- Amenities included: Clubhouse
- Services included: Road Maintenance, Recreational Facilities
Location
- Region: Lead
Financial & listing details
- Price per square foot: $361/sqft
- Date on market: 4/7/2026
- Listing terms: Cash,New Loan
- Road surface type: Paved
Estimated market value
$2,292,900
$2.18M - $2.41M
$2,451/mo
Price history
| Date | Event | Price |
|---|---|---|
| 4/7/2026 | Listed for sale | $2,399,000+1499.3%$361/sqft |
Source:  Mount Rushmore Area AOR #88062 Report a problem Mount Rushmore Area AOR #88062 Report a problem | ||
| 11/13/2025 | Listing removed | $150,000$23/sqft |
Source:  Black Hills AOR #174537 Report a problem Black Hills AOR #174537 Report a problem | ||
| 8/20/2025 | Price change | $150,000-9.1%$23/sqft |
Source: Black Hills AOR #174537 Report a problem | ||
| 7/2/2025 | Price change | $165,000-5.7%$25/sqft |
Source: Black Hills AOR #174537 Report a problem | ||
| 3/10/2025 | Listed for sale | $175,000$26/sqft |
Source: Black Hills AOR #172651 Report a problem | ||
| 2/25/2025 | Listing removed | $175,000$26/sqft |
Source: Black Hills AOR #171490 Report a problem | ||
| 2/24/2025 | Price change | $175,000-12.5%$26/sqft |
Source: Black Hills AOR #171490 Report a problem | ||
| 11/26/2024 | Listed for sale | $200,000-4.8%$30/sqft |
Source: Black Hills AOR #171490 Report a problem | ||
| 8/30/2024 | Listing removed | $210,000-20.8%$32/sqft |
Source: Black Hills AOR #167238 Report a problem | ||
| 7/29/2024 | Price change | $265,000-5.4%$40/sqft |
Source: Black Hills AOR #167238 Report a problem | ||
| 6/24/2024 | Price change | $280,000-6.7%$42/sqft |
Source: Black Hills AOR #167238 Report a problem | ||
| 2/7/2024 | Listed for sale | $300,000$45/sqft |
Source: Black Hills AOR #167238 Report a problem | ||
Public tax history
Tax history is unavailable.
Monthly payment
Est. payment
Payment breakdown
Explore the cost of this home by adjusting the details. Changes won't be saved.Climate risks
Neighborhood: 57754
Nearby schools
GreatSchools rating
- 4/10Lead-Deadwood Elementary - 03Grades: K-5Distance: 5 mi
- 7/10Lead-Deadwood Middle School - 02Grades: 6-8Distance: 2.2 mi
- 4/10Lead-Deadwood High School - 01Grades: 9-12Distance: 2.1 mi
- $1,079,690-- bd-- ba2.1k sqft21263 Dancing Sky Ln, Lead, SD 57754Off Market
- $1,960,0007 bd9 ba5.7k sqft21271 Dancing Sky Ln, Lead, SD 57754Sold

- $198,6200.75 acres21261 Dancing Sky Ln, Lead, SD 57754Off Market
- $175,0000.86 acresLOT 17 Dancing Sky Ln, Lead, SD 57754Lot/Land
- $840,0004 bd3 ba2.8k sqft21274 Dancing Sky Ln, Lead, SD 57754Sold
- $1,442,800-- bd-- ba2.4k sqft21245 Dancing Sky Ln, Lead, SD 57754Off Market
- $1,048,900-- bd-- ba2k sqft21278 Dancing Sky Ln, Lead, SD 57754Off Market
- $1,835,0006 bd8 ba5.2k sqft21254 Dancing Sky Ln, Lead, SD 57754Sold
A local agent can set up tours, give advice and negotiate with sellers.
A local lender can help you make sure your offer is ready when you are.
Similar homes
- $1,635,0007 bd7 ba4.6k sqft21291 Ridgewood Trl, Lead, SD 57754For Sale
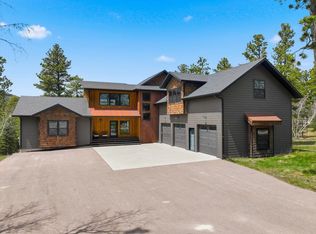 MLS ID #88655, Michael Warwick. Mount Rushmore Area AOR
 - $2,100,0006 bd6 ba5k sqft11262 Overlook Pass, Lead, SD 57754For Sale
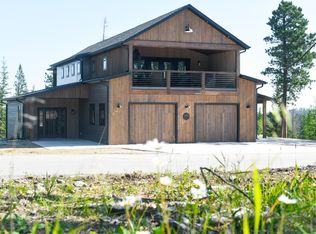 MLS ID #82488, Katie Prall. Mount Rushmore Area AOR
 - $1,999,9005 bd4 ba3.5k sqft20723 Morning Star Rd, Lead, SD 57754For Sale
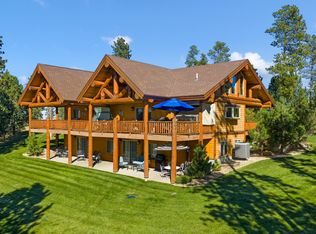 MLS ID #88018, Rudi McDaniels. Mount Rushmore Area AOR
 - $1,599,0005 bd5 ba3.8k sqft21235 Ridgewood Trl, Lead, SD 57754For Sale
 MLS ID #89237, Michael Warwick. Mount Rushmore Area AOR
 - $1,299,0005 bd6 ba3.7k sqft21291 Rubys Way, Lead, SD 57754For SaleMLS ID #87486, Heath Gran. Mount Rushmore Area AOR
- $1,450,0006 bd5 ba3.9k sqft11264 Trolley Trail Ct, Lead, SD 57754For SaleMLS ID #89259, Michelle Chenoweth. Mount Rushmore Area AOR
- $1,899,9005 bd5 ba4.8k sqft11246 Paradise Gulch Loop, Lead, SD 57754New ConstructionMLS ID #88179, Cher Rhoades. Mount Rushmore Area AOR
- $3,571,2005 bd7 ba5.9k sqftLOT 173 Deer Mountain Rd, Lead, SD 57754New ConstructionMLS ID #85876, Cher Rhoades. Mount Rushmore Area AOR
- $2,300,0006 bd4 ba6.2k sqft12736 Nemo Rd, Nemo, SD 57759For SaleMLS ID #180291, JOSEPH WOOTAN, LISTWITHFREEDOM.COM. Black Hills AOR
- $2,699,0006 bd6 ba5.8k sqft5310 Airport Rd, Spearfish, SD 57783For SaleMLS ID #89008, Michaela Anderson. Mount Rushmore Area AOR
- $1,990,0005 bd4 ba4.4k sqft2515 Lookout Mountain Rd, Spearfish, SD 57783For SaleMLS ID #89974, Jason Tysdal. Mount Rushmore Area AOR
- $2,299,9995 bd4 ba4.3k sqft20013 Ashlee Ct, Spearfish, SD 57783For SaleMLS ID #89416, Karson Klein. Mount Rushmore Area AOR
- $2,799,0005 bd4 ba4.8k sqft616 Rio Dr, Spearfish, SD 57783For SaleMLS ID #89032, Denver Gilbert. Mount Rushmore Area AOR
- $1,445,0007 bd5 ba4.8k sqft323 Pine Cone Ave, Spearfish, SD 57783For SaleMLS ID #89447, Alexandra Calderwood. Mount Rushmore Area AOR
- $1,690,0005 bd6 ba3.7k sqft20888 Majestic Heights Rd, Sturgis, SD 57785For Sale
 MLS ID #22407774, Jacob W Benedict. Realtor Association of the Sioux Empire
 - $1,295,0005 bd3 ba3.4k sqft20826 Radio Tower Rd, Sturgis, SD 57785For SaleMLS ID #89435, Michael S Percevich. Mount Rushmore Area AOR
- $1,450,0005 bd4 ba3.3k sqft20884 Majestic Heights Rd, Sturgis, SD 57785For SaleMLS ID #22601197, Jacob W Benedict. Realtor Association of the Sioux Empire
- $1,312,4005 bd5 ba4.4k sqft20788 Aspen Hollow Ct, Sturgis, SD 57785For SaleMLS ID #87882, Michael S Percevich. Mount Rushmore Area AOR
- $1,265,0005 bd4 ba5.7k sqft8207 Blucksberg Mountain Rd, Sturgis, SD 57785For SaleMLS ID #89184, Madison Shipman. Mount Rushmore Area AOR
- $1,590,0005 bd3 ba3.7k sqft20258 Avalanche Rd, Whitewood, SD 57793For SaleMLS ID #89122, Sarah Peterka. Mount Rushmore Area AOR
