Skip main navigation
Sold for $350,000
  • $350,000

    LOT 7 Deborahs Way, Greeneville, TN 37743

    3beds
    1,416sqft
    Single Family Residence, Residential
    Built in 2023
    0.29 Acres Lot
    $362,900 Zestimate®
    $247/sqft
    $1,821 Estimated rent

    Home value

    $362,900

    $341,000 - $385,000

    $1,821/mo

    Zestimate® history
    Loading
    Loading...

    Owner options

    List your home for rent

    $1,821/mo

    Rent Zestimate®

    Find your next renter with Zillow Rental Manager. Plus, with online applications, you can quickly screen prospective tenants – for free.

    Learn more

    $1,821/mo

    Rent Zestimate®

    Refinance and save

    $2,027/mo

    Est. payment

    Refinancing to a lower rate could help reduce your monthly payments and save thousands over the life of the loan.

    See today's rates

    $2,027/mo

    Est. payment

    Explore your selling options

    Work with a Zillow partner agent

    Leverage their expertise and Zillow's premium Showcase listings to get your home seen by more buyers.

    Get started

    List with your own agent

    Get your home in front of millions of buyers by listing it on Zillow.

    Learn how to do it

    Sell it yourself

    Take full control of how buyers see your home on Zillow by listing For Sale by Owner (FSBO).

    List your home

    What's special

    Mountain viewsLarge islandGorgeous cleared lotDrop zoneModern ranchGreat roomTile shower surround
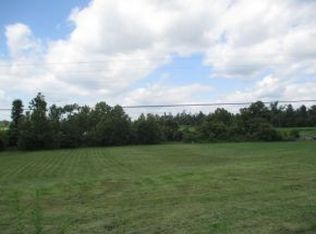
    PRE / NEW CONSTRUCTION!!! As of this posting, you can pick many of your finishes!!! This home will be on a gorgeous cleared lot in the new Red Tail Landing subdivision on the cul-de-sac with mountain views inside the city limits of Greeneville. This one-level living, open floor plan, modern ranch is a split-bedroom design with an open kitchen with leathered granite counter tops, stainless appliance package, large island and separate pantry. Features a vaulted ceiling in great room and tray ceiling in primary suite bedroom. Sleek modern finishes (see color boards in pictures) include LVP flooring and tile shower surround with custom glass door in primary suite bath. There is a separate laundry room as well as a drop zone/mud room area off of the double attached garage. The subdivision has underground utilities including city water/sewer and conduit for fiberoptic cable that is projected to be available Fall 2023!

    Zillow last checked:

    Listing updated:

    Listed by:

    Jamie Kelley 423-747-1086,

    The Addington Agency

    Bought with:

    Non Member

    Non Member - Sales

    Source: Lakeway Area AOR,MLS#: 611832MLS Logo

    Facts & features

    Interior

    Bedrooms & bathrooms
    • Bedrooms: 3
    • Bathrooms: 2
    • Full bathrooms: 2
    Primary bedroom
    • Level: Main
    Bedroom 2
    • Level: Main
    Bedroom 3
    • Level: Main
    Bonus room
    • Description: Mudroom/drop zone
    • Level: Main
    Great room
    • Level: Main
    Kitchen
    • Level: Main
    Laundry
    • Level: Main
    Living room
    • Level: Main
    Heating
    • Heat Pump
    Cooling
    • Heat Pump
    Appliances
    • Included: Dishwasher, Electric Range, Electric Water Heater, Microwave, Refrigerator
    • Laundry: Electric Dryer Hookup, Laundry Room, Main Level, Washer Hookup
    Features
    • Ceiling Fan(s), Pantry, Solid Surface Counters, Tray Ceiling(s), Vaulted Ceiling(s), Walk-In Closet(s)
    • Flooring: Luxury Vinyl
    • Windows: Insulated Windows
    • Basement: Block,Crawl Space
    • Has fireplace: No
    Interior area
    • Total structure area: 1,935
    • Total interior livable area: 1,416 sqft
    • Finished area above ground: 1,416
    • Finished area below ground: 0

    Property

    Parking
    • Total spaces: 2
    • Parking features: Concrete, Garage, Garage Door Opener, Kitchen Level
    • Garage spaces: 2
    Features
    • Levels: One
    • Stories: 1
    • Patio & porch: Covered, Deck, Porch
    Lot
    • Size: 0.29 Acres
    • Dimensions: 77 x 156.59 x 77.68 x 156.35
    • Features: City Lot, Rolling Slope, Wooded, Other
    Details
    • Additional structures: None
    • Parcel number: p/o 005.01
    • Horse amenities: None

    Construction

    Type & style
    • Home type: SingleFamily
    • Architectural style: Ranch
    • Property subtype: Single Family Residence, Residential
    Materials
    • Stone Veneer, Vinyl Siding
    • Foundation: Block
    • Roof: Shingle
    Condition
    • New construction: Yes
    • Year built: 2023
    Details
    • Warranty included: Yes

    Utilities & green energy

    • Sewer: Public Sewer
    • Utilities for property: Cable Available, Natural Gas Not Available, Satellite Internet

    Community & neighborhood

    Community
    • Community features: None
    Location
    • Region: Greeneville
    • Subdivision: Red Tail Landing

    Price history

    DateEventPrice
    9/22/2023Sold$350,000-1.4%$247/sqft
    Source: Lakeway Area AOR #611832 Report a problem
    5/1/2023Contingent$354,900$251/sqft
    Source: TVRMLS #9950856 Report a problem
    4/21/2023Listed for sale$354,900-1.4%$251/sqft
    Source: TVRMLS #9950856 Report a problem
    3/31/2023Listing removed$359,900$254/sqft
    Source: Lakeway Area AOR #611832 Report a problem
    3/31/2023Listed for sale$359,900$254/sqft
    Source: Lakeway Area AOR #611832 Report a problem

    Public tax history

    Tax history is unavailable.

    Neighborhood: 37743

    Nearby schools

    GreatSchools rating
    Schools provided by the listing agent
    • Elementary: Hal Henard
    • Middle: Greeneville
    • High: Greeneville

    Source: Lakeway Area AOR. This data may not be complete. We recommend contacting the local school district to confirm school assignments for this home.

    Get pre-qualified for a loan
    At Zillow Home Loans, we can pre-qualify you in as little as 5 minutes with no impact to your credit score.

    An equal housing lender. NMLS #10287.